Skip to content

A Panther Home Builders community

pantherhomebuilders.com

A Panther Home Builders community · Waterloo, Iowa — Denver Street

Waterloo’s newest neighborhood is taking shape on Denver Street.

Baltimore Fields is a street of new Panther Home Builders houses in Waterloo — not Cedar Falls. Modern ranches, attached two-stall garages, and unfinished lower levels, priced for people who want a new house without leaving town.

See homes and lots Schedule a tour

The neighborhood

New construction on a Waterloo street, built one house at a time.

Denver Street is in Waterloo, ZIP 50702. The houses going up here are ranches with the primary suite on the main floor, an attached two-stall garage, and an unfinished lower level you can finish when you are ready.

Panther calls out four plans for this street — Oakley, Aspen, Cypress, and Easton — and a Lincoln is already listed on Lot 6. If you want something else from the Panther catalog, we will send you there. This site is about Baltimore Fields.

Browse floor plans How to find us

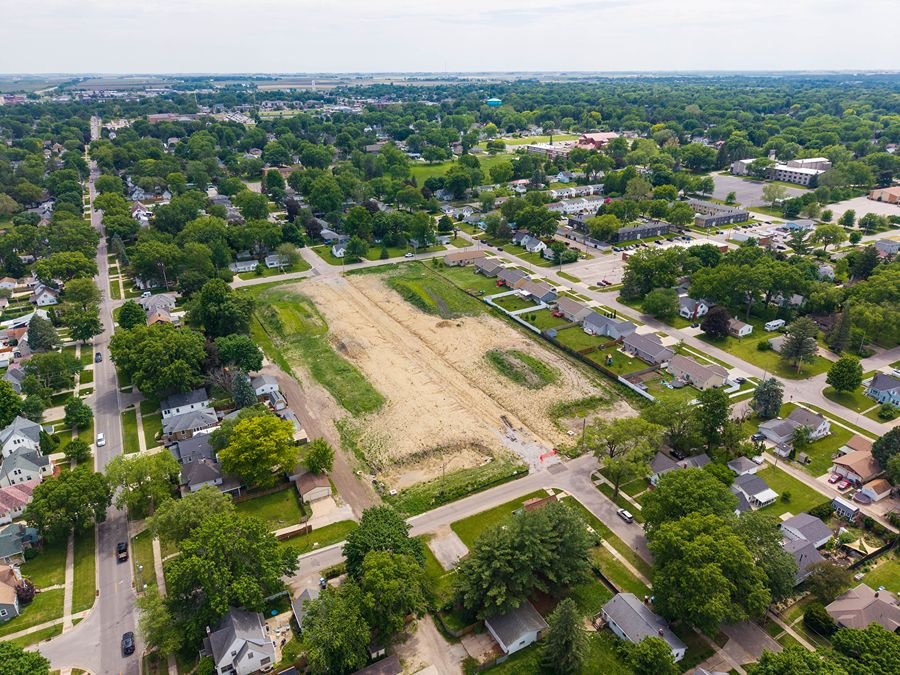
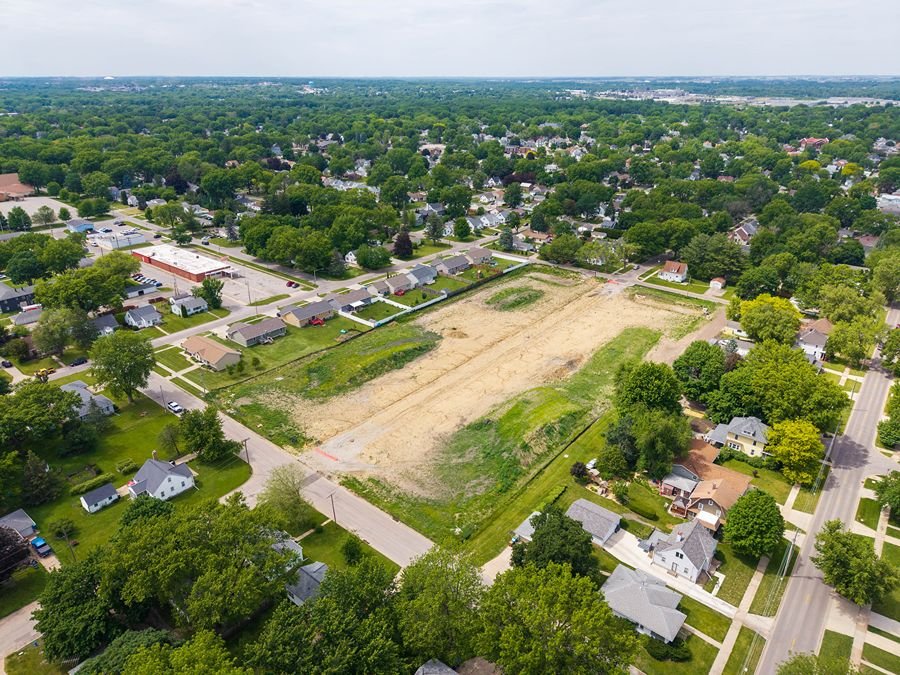
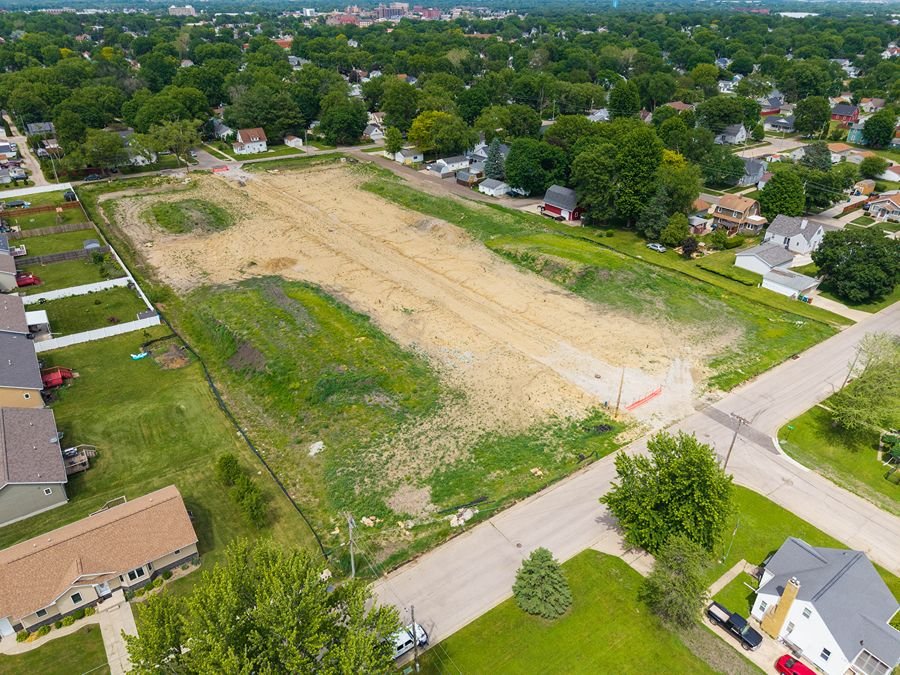
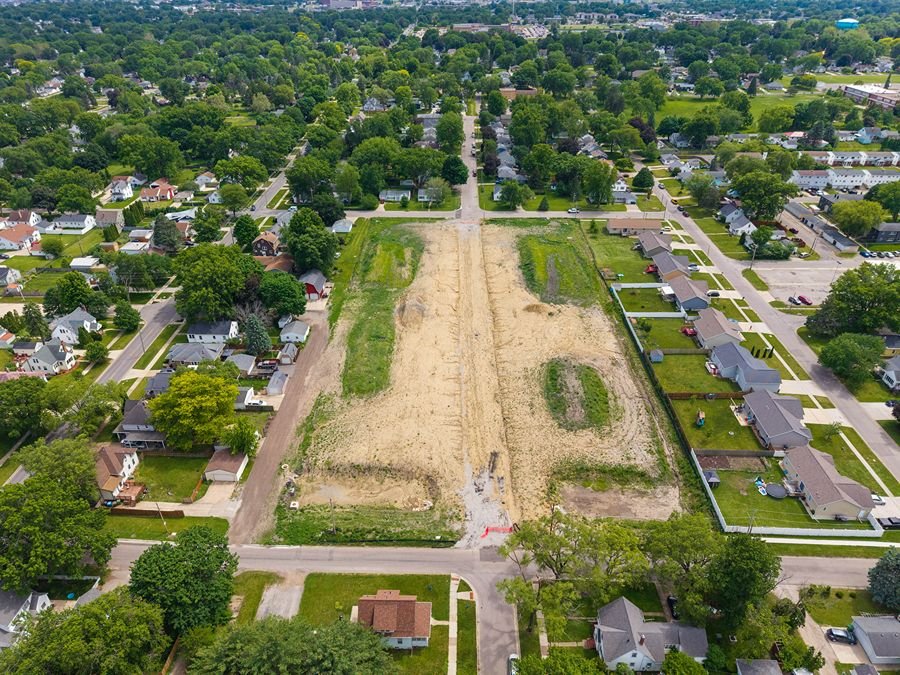
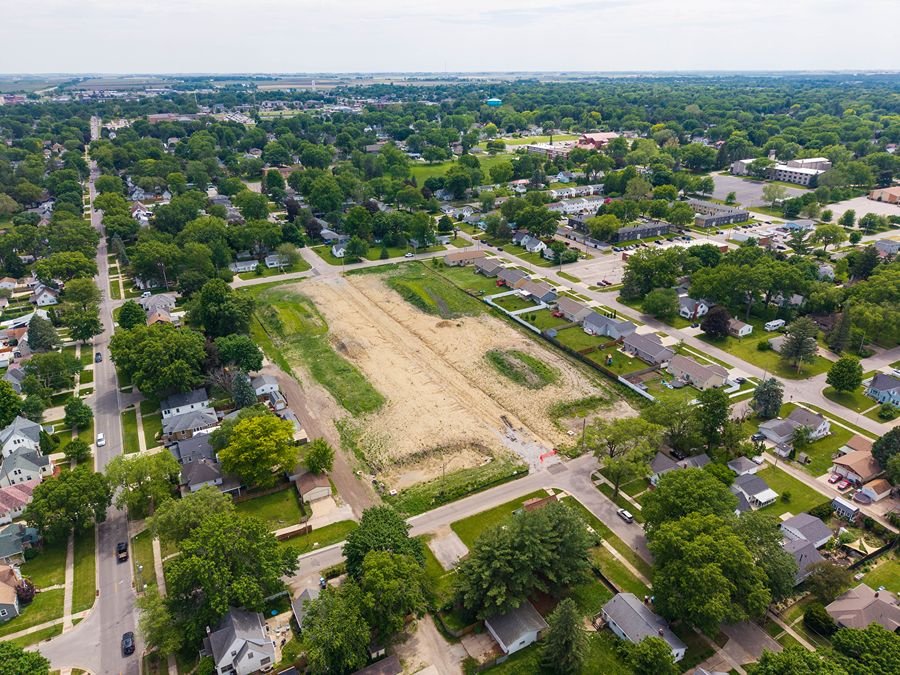
Aerial photograph of the Baltimore Fields site in Waterloo
Aerial photograph of the Baltimore Fields ground, August 2026. Panther Home Builders gallery.

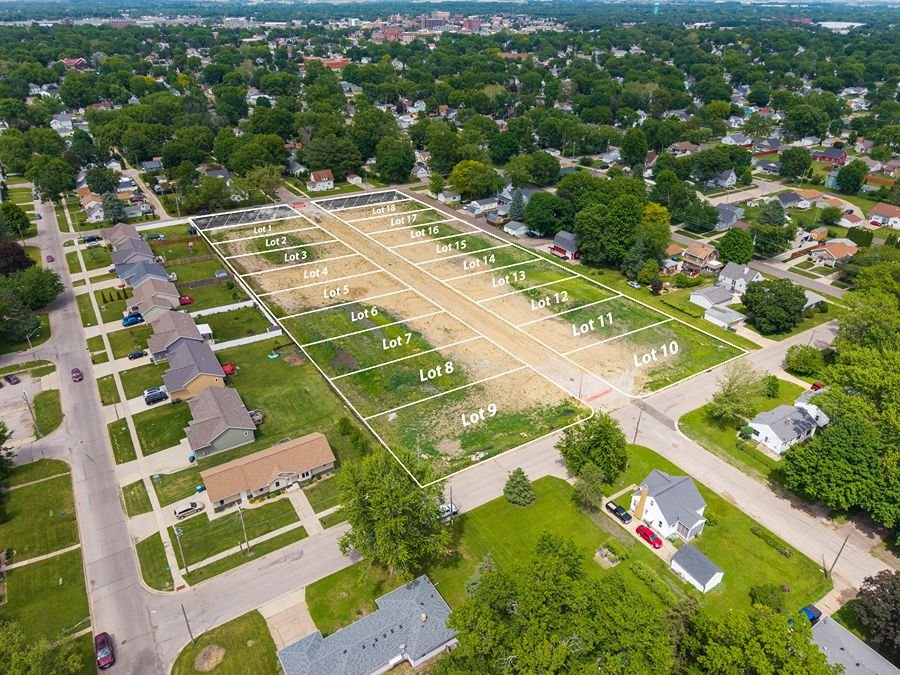
The plat

Pick a lot on Denver Street, then a plan.

The interactive map is the same Higharc sales map published on the Panther Baltimore Fields page. It is a lot map — not the home designer. A printed plat sits underneath if you prefer a still drawing.

Baltimore Fields numbered lot plat for the Waterloo development
Neighborhood plat, August 2026. Lot availability changes — use the interactive map above or ask us for a current list.

On Denver Street

Five lots already listed with a plan attached.

These addresses appear on public MLS cards for Baltimore Fields as of August 28, 2026. They are proposed 2026 builds. Each figure is a listed-home price (that plan on that lot), not a lot-only price. Prices and finishes can move. If a card still says listed, call before you drive.

View the public MLS listing for Lot 15 Denver Street
Lot 15 Denver Street Listed Rendering

Oakley

Lot 15 Denver Street

2 bed 2 bath 1,010 sf

Listed home $269,148

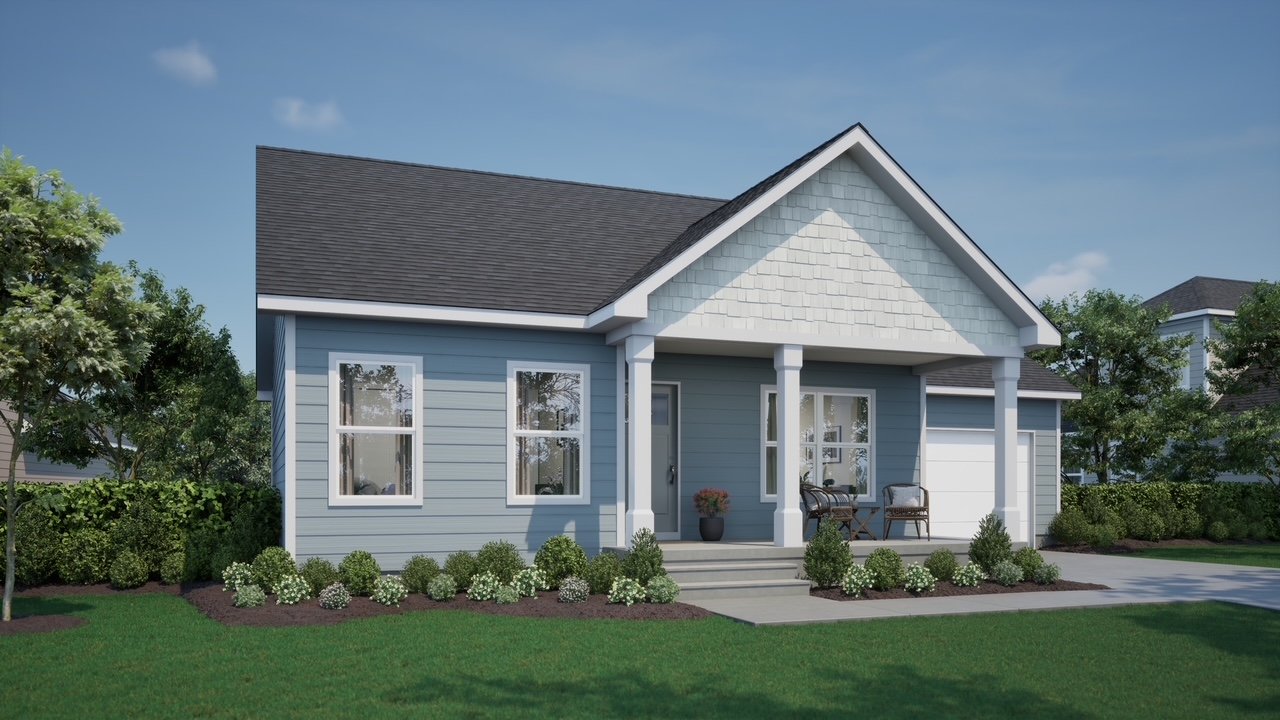
A two-bedroom Oakley listed on Lot 15. Main-level primary suite, open living room, and an attached two-stall garage. The lower level is unfinished. MLS 20262257, active as of August 28, 2026.

Rendering of the Oakley. This is not a photograph of a finished house on Lot 15.
View MLS listing Design this home

View the public MLS listing for Lot 6 Denver Street
Lot 6 Denver Street Listed Rendering

Lincoln

Lot 6 Denver Street

3 bed 2 bath 1,320 sf

Listed home $286,502 $268,502

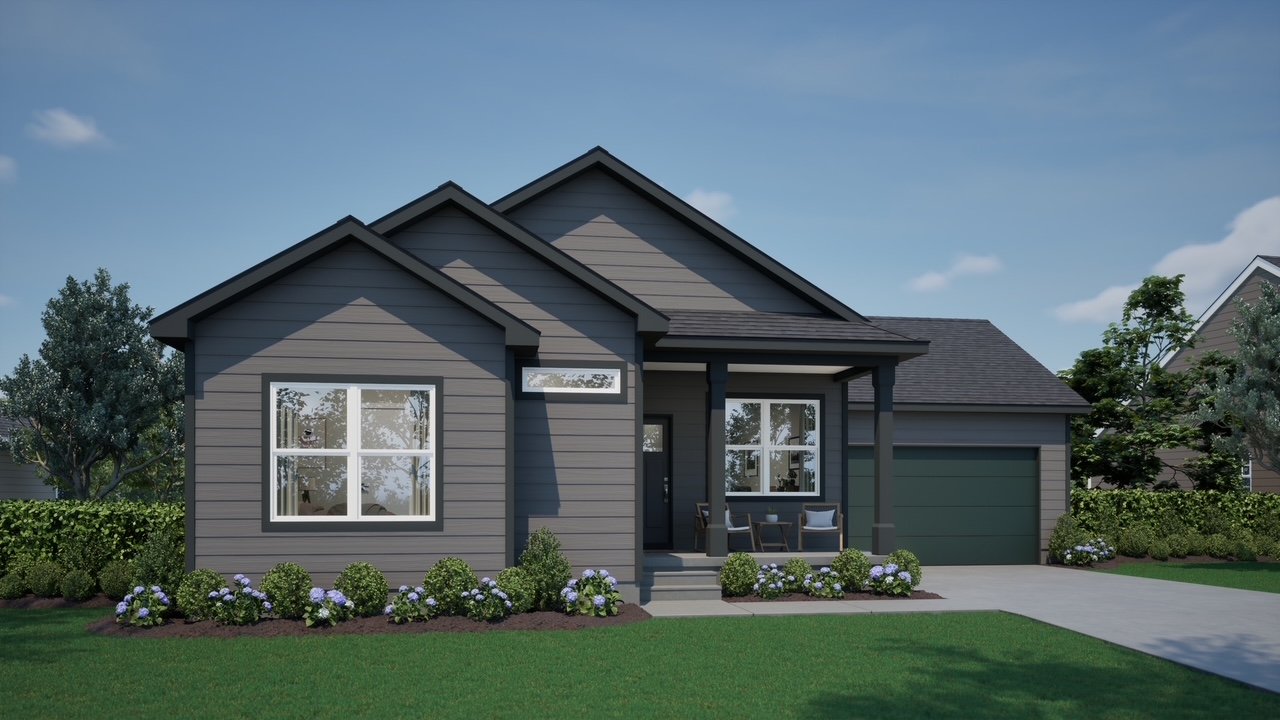
The Lincoln on Lot 6 — three bedrooms, two baths, 1,320 listed square feet. Unfinished lower level drawn for one more bedroom, a family room, and a 3/4 bath. MLS 20262274. Price moved from $268,502 to $286,502 on July 17, 2026.

Rendering of the Lincoln. This is not a photograph of Lot 6.

View MLS listing Design this home

View the public MLS listing for Lot 13 Denver Street
Lot 13 Denver Street Listed Rendering

Easton

Lot 13 Denver Street

3 bed 2 bath 1,392 sf

Listed home $298,904

An Easton on Lot 13 — 1,392 square feet, three bedrooms, two baths. The listing describes an unfinished lower level that can take two more bedrooms, a full bath, and a family room. MLS 20262256.

Rendering of the Easton. This is not a photograph of Lot 13.

View MLS listing Design this home

The collection

Five plans drawn for this Waterloo street.

Oakley, Lincoln, Aspen, Cypress, and Easton. Catalog sizes run from 1,010 to 1,392 square feet on the main level. Each listing includes an attached two-stall garage and an unfinished lower level.

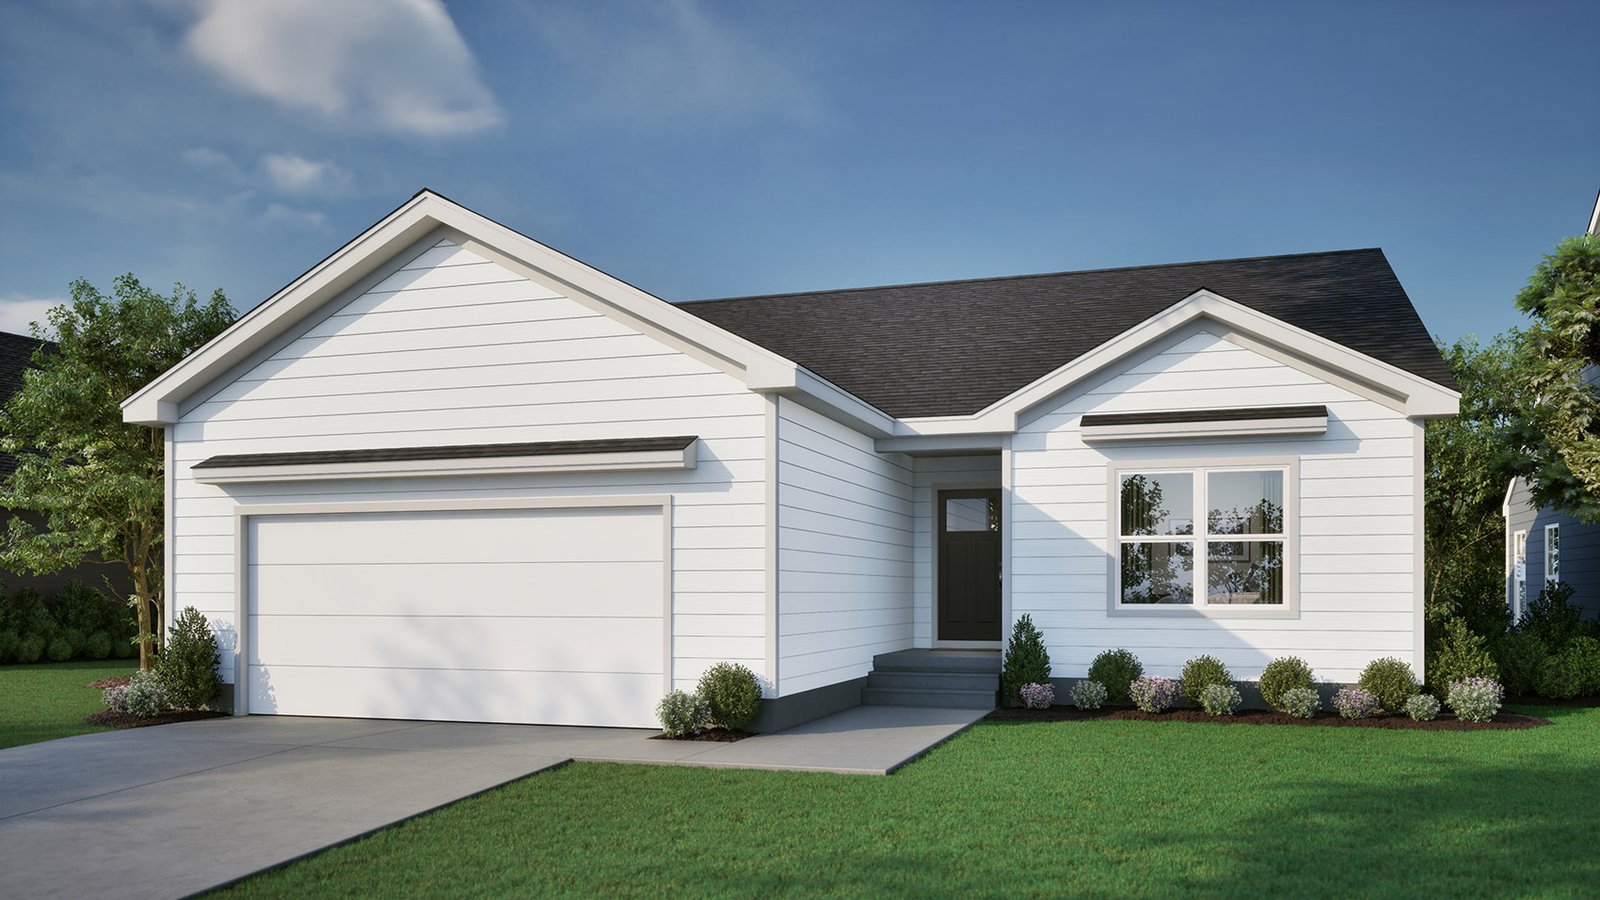
Rendering of the Oakley Rendering

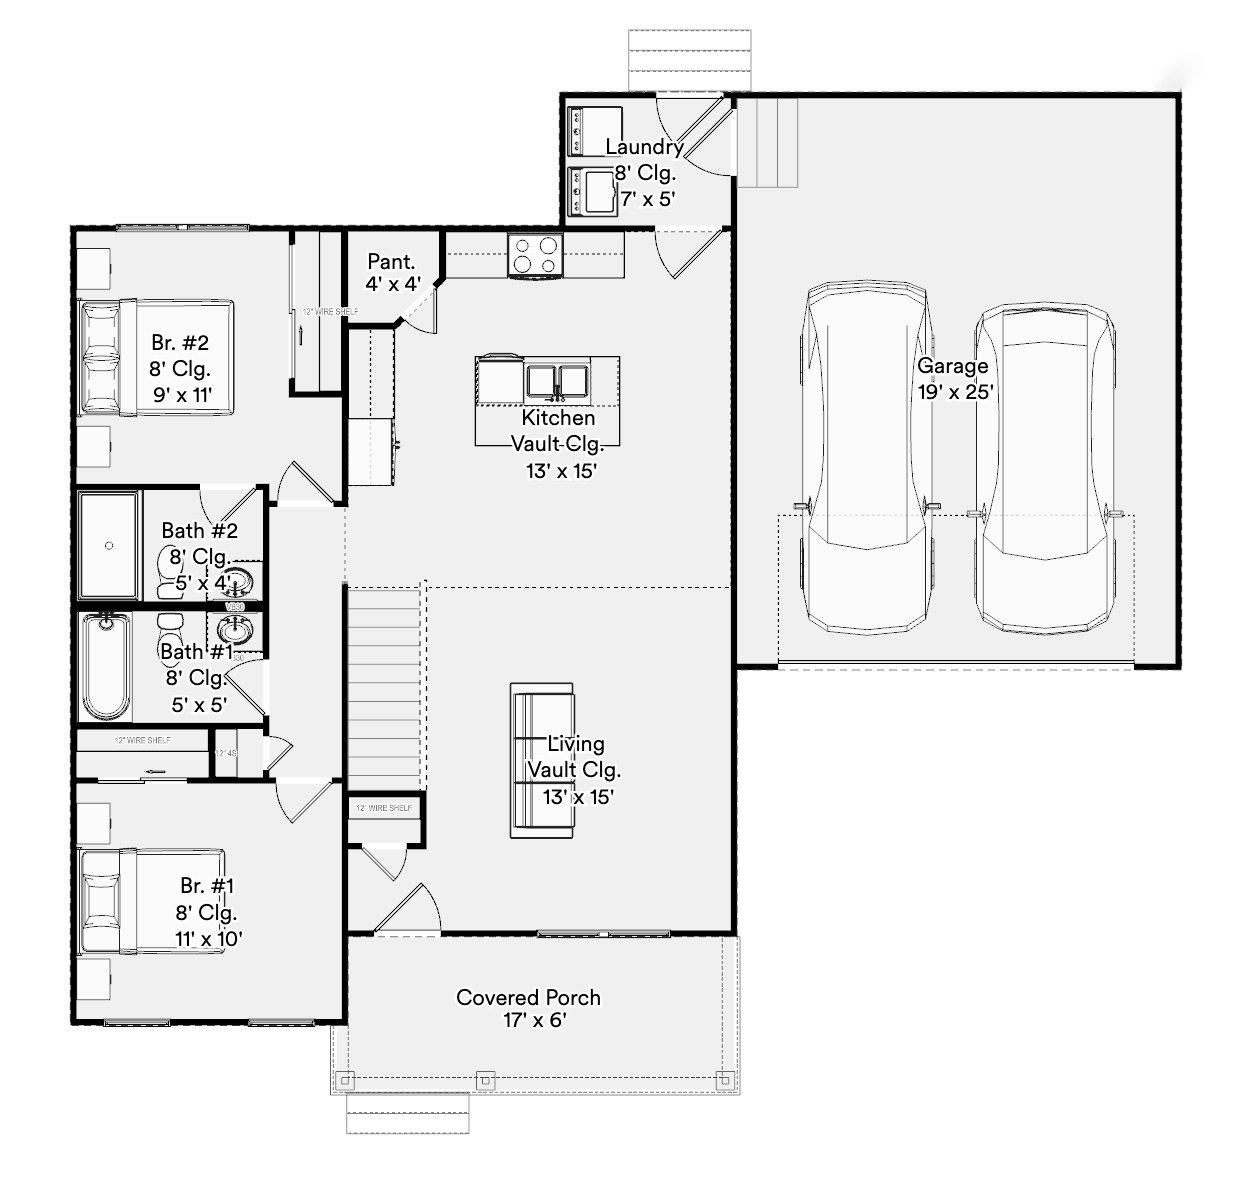
Oakley

2 bed 2 bath 1,010 sf

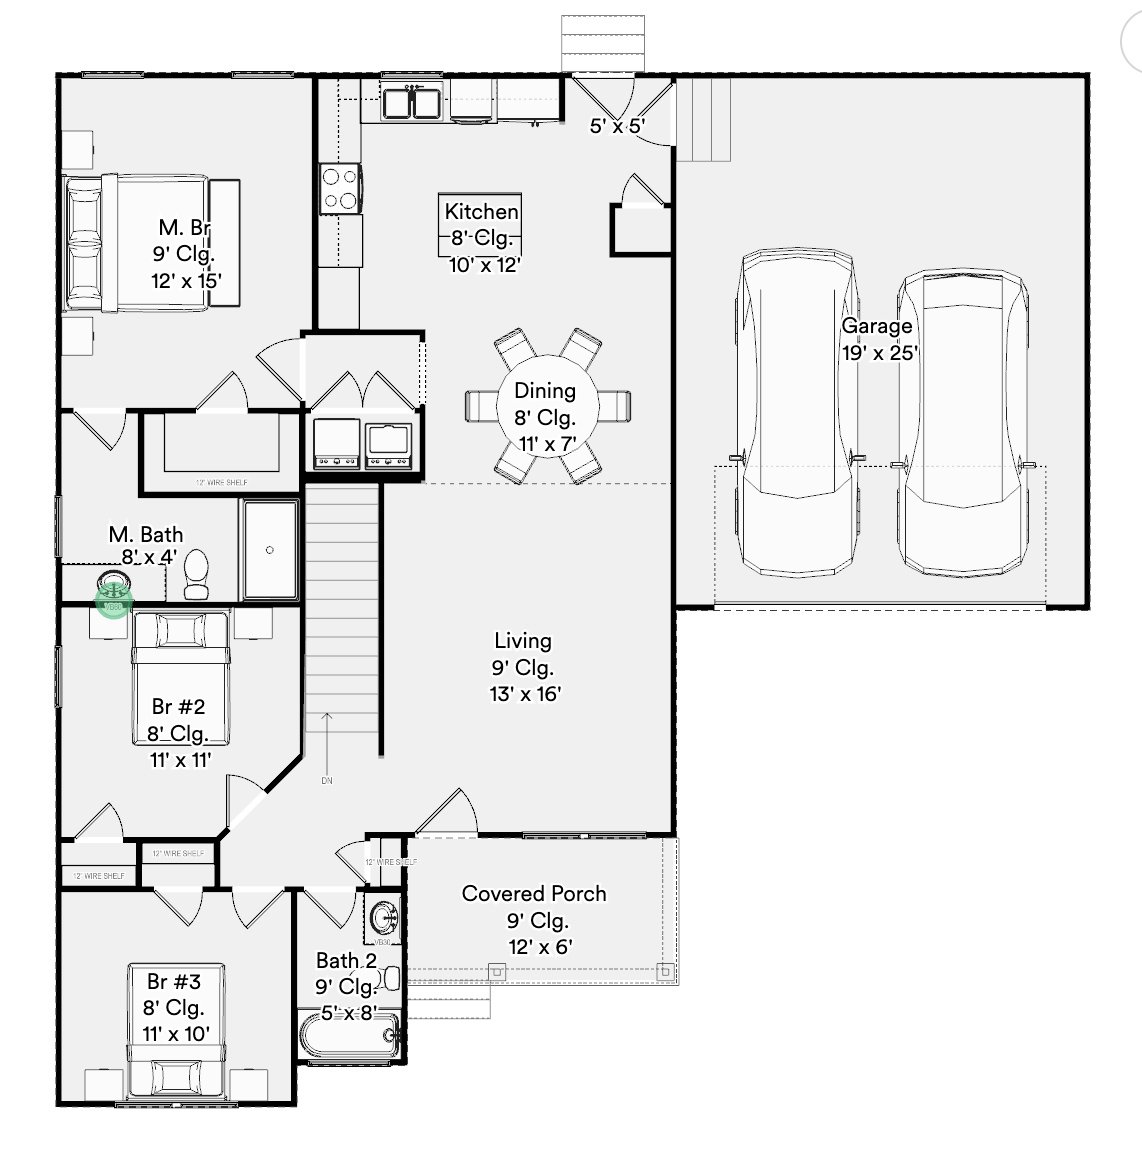
The smallest ranch in this set — two bedrooms, two baths, and an open kitchen-dining-living room that stays easy to live in.

Plus an unfinished lower level ready to finish later.

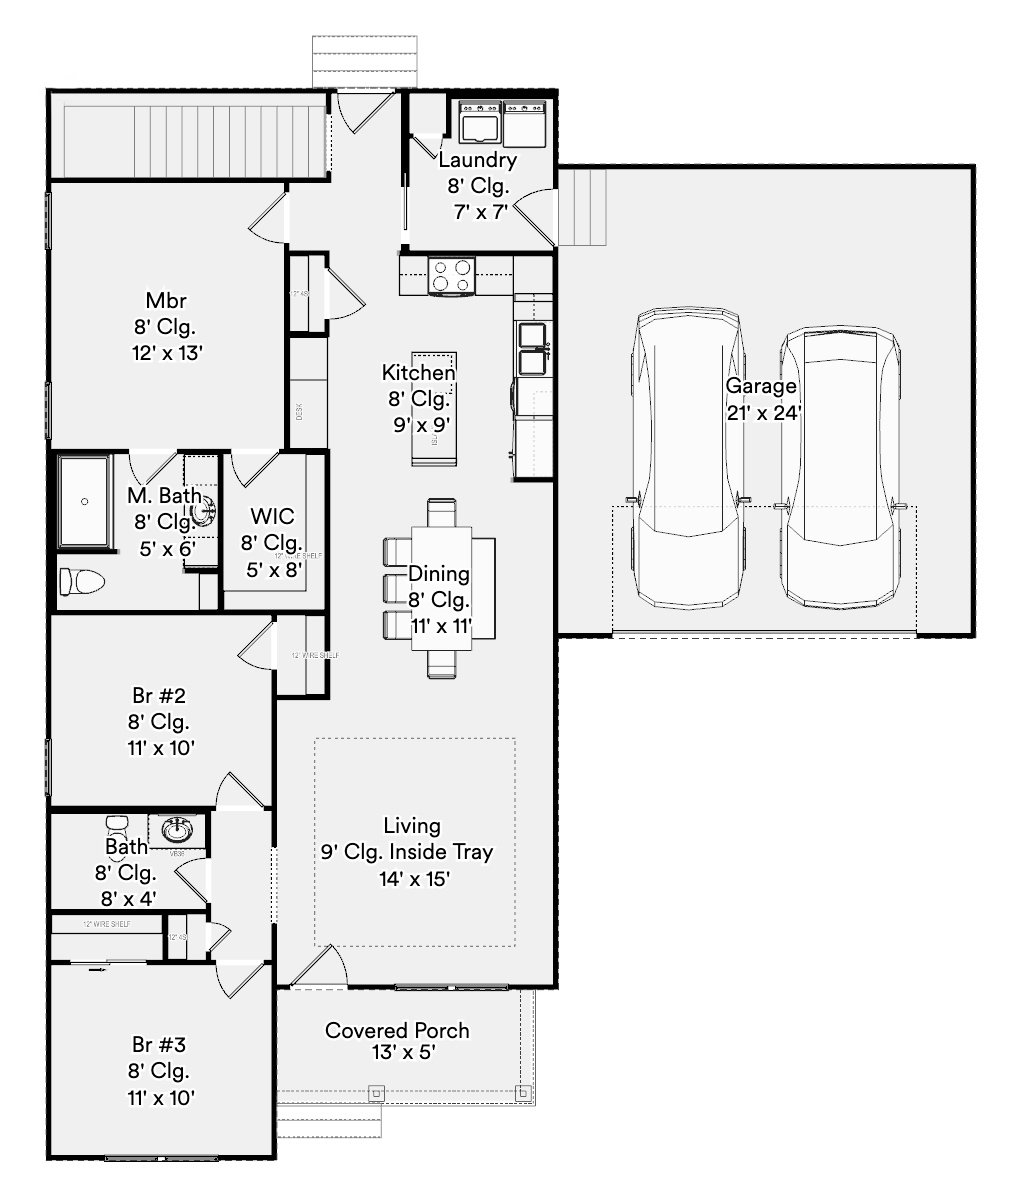
Oakley main-level floor plan drawing

Design this home Plan details

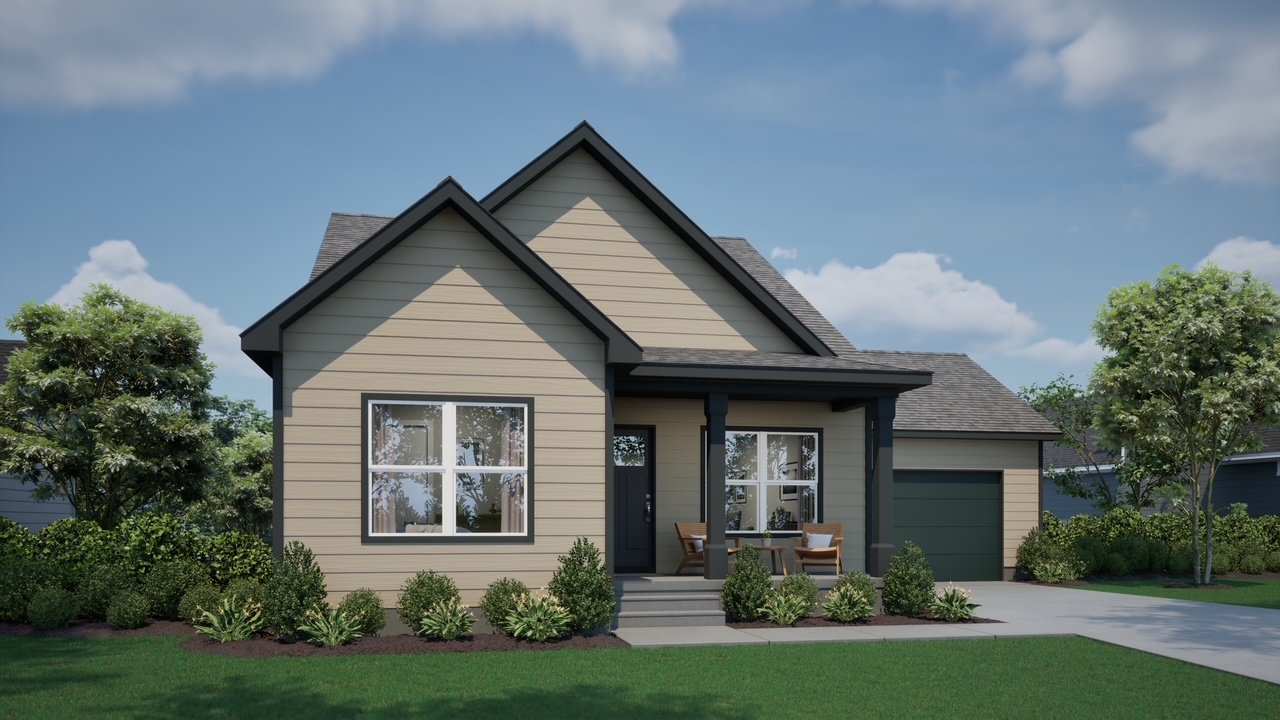
Rendering of the Lincoln Rendering

Lincoln

3 bed 2 bath 1,213 sf

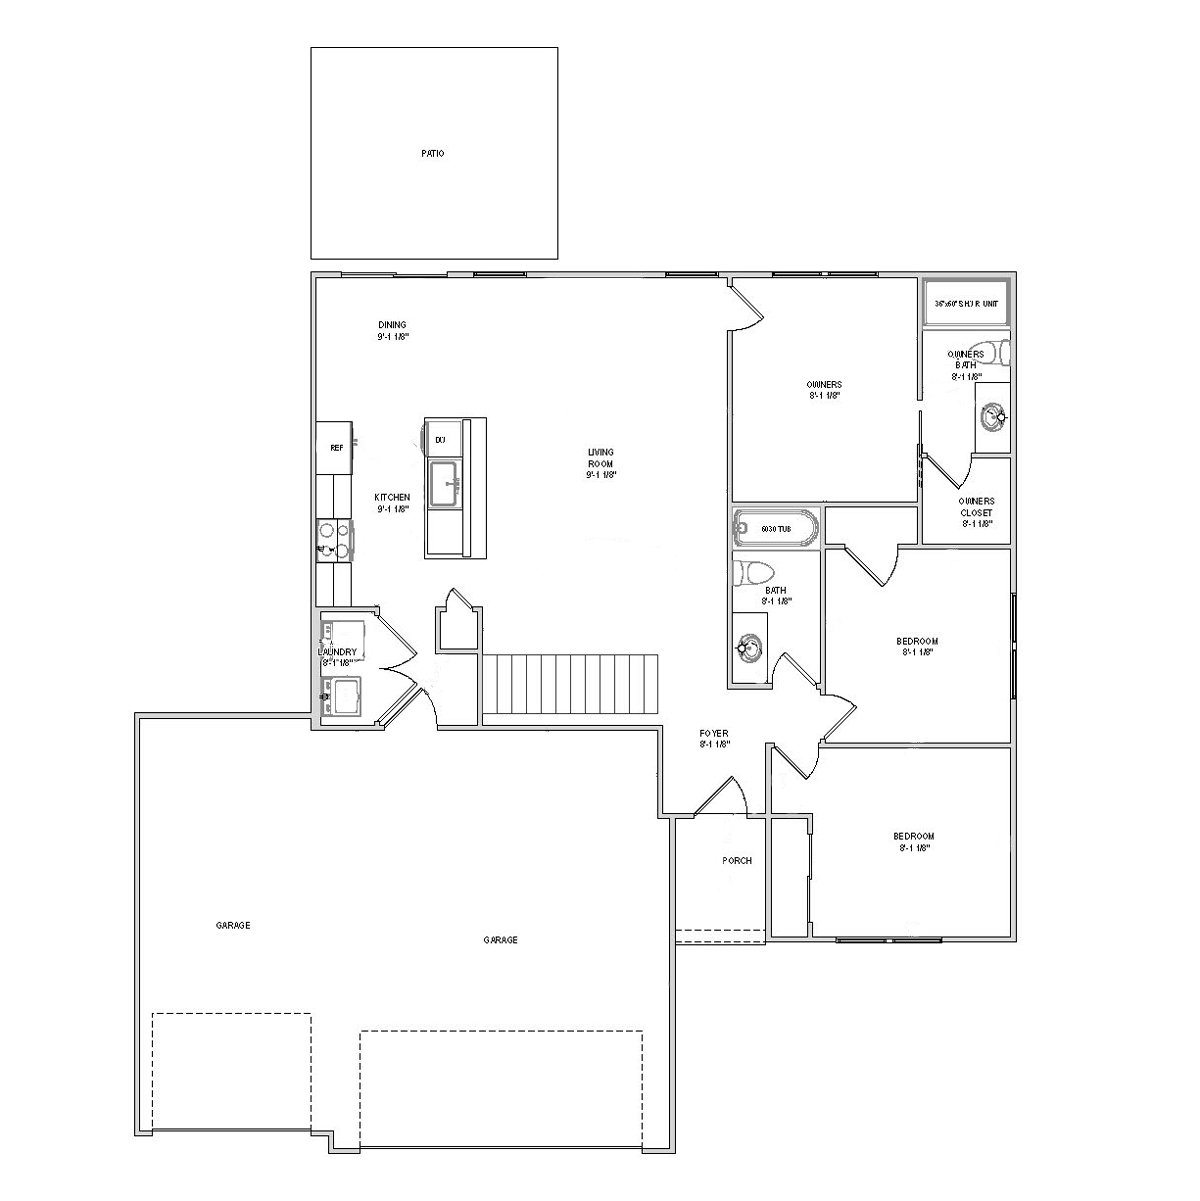
A three-bedroom ranch with the living, dining, and kitchen in one room. This is the plan on Lot 6.

Plus an unfinished lower level ready to finish later.

Lincoln main-level floor plan drawing

Design this home Plan details

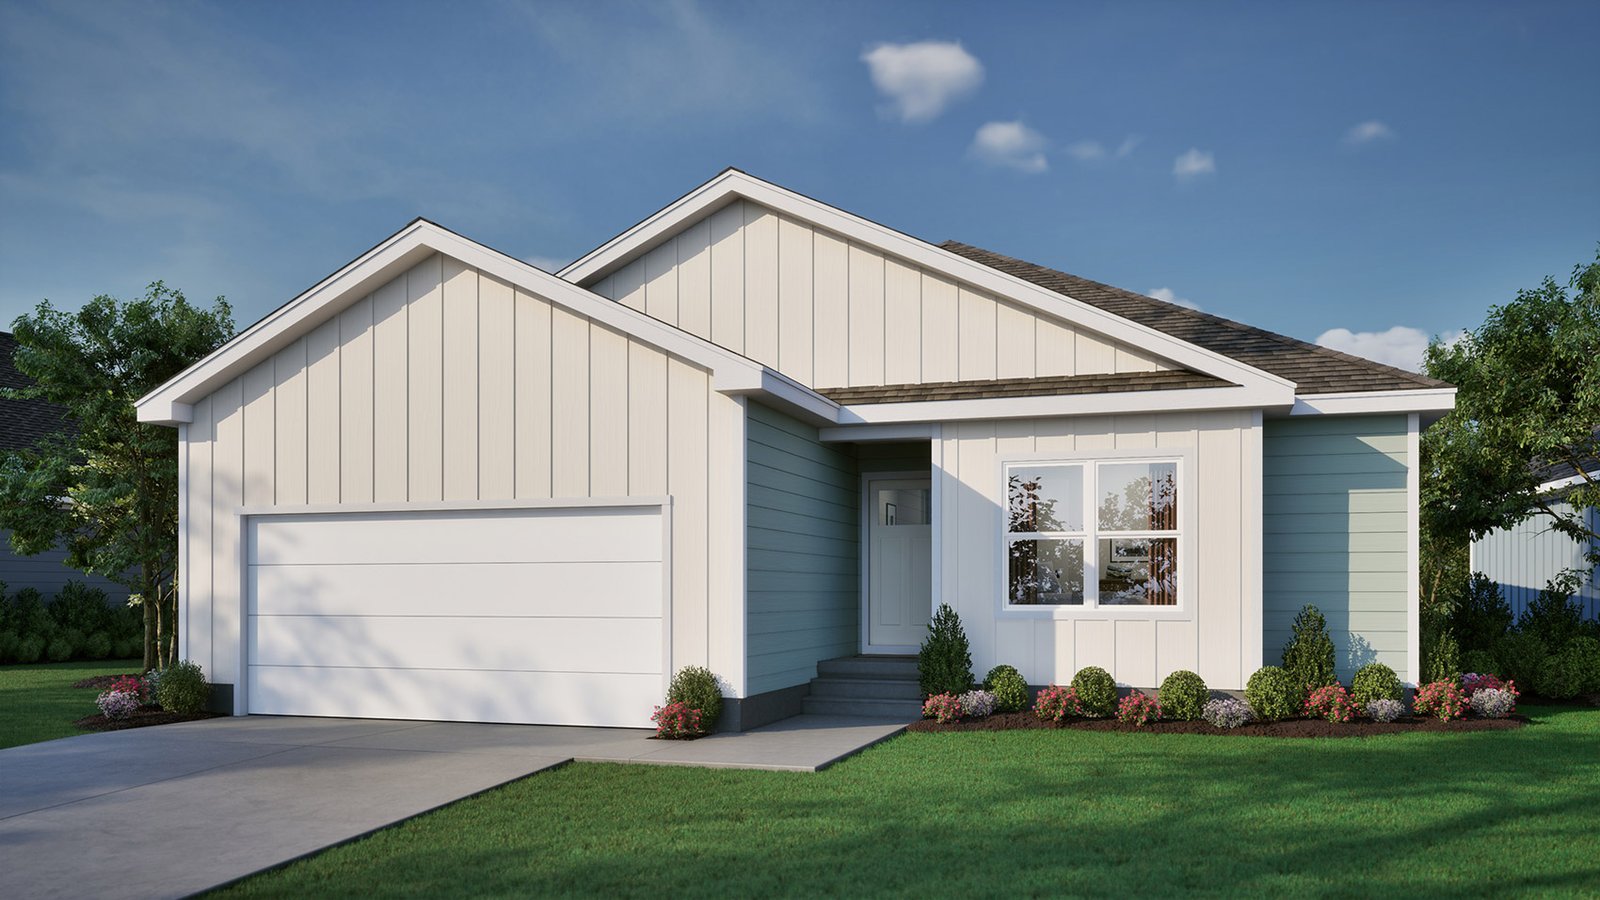
Rendering of the Aspen Rendering

Aspen

3 bed 2 bath 1,241 sf

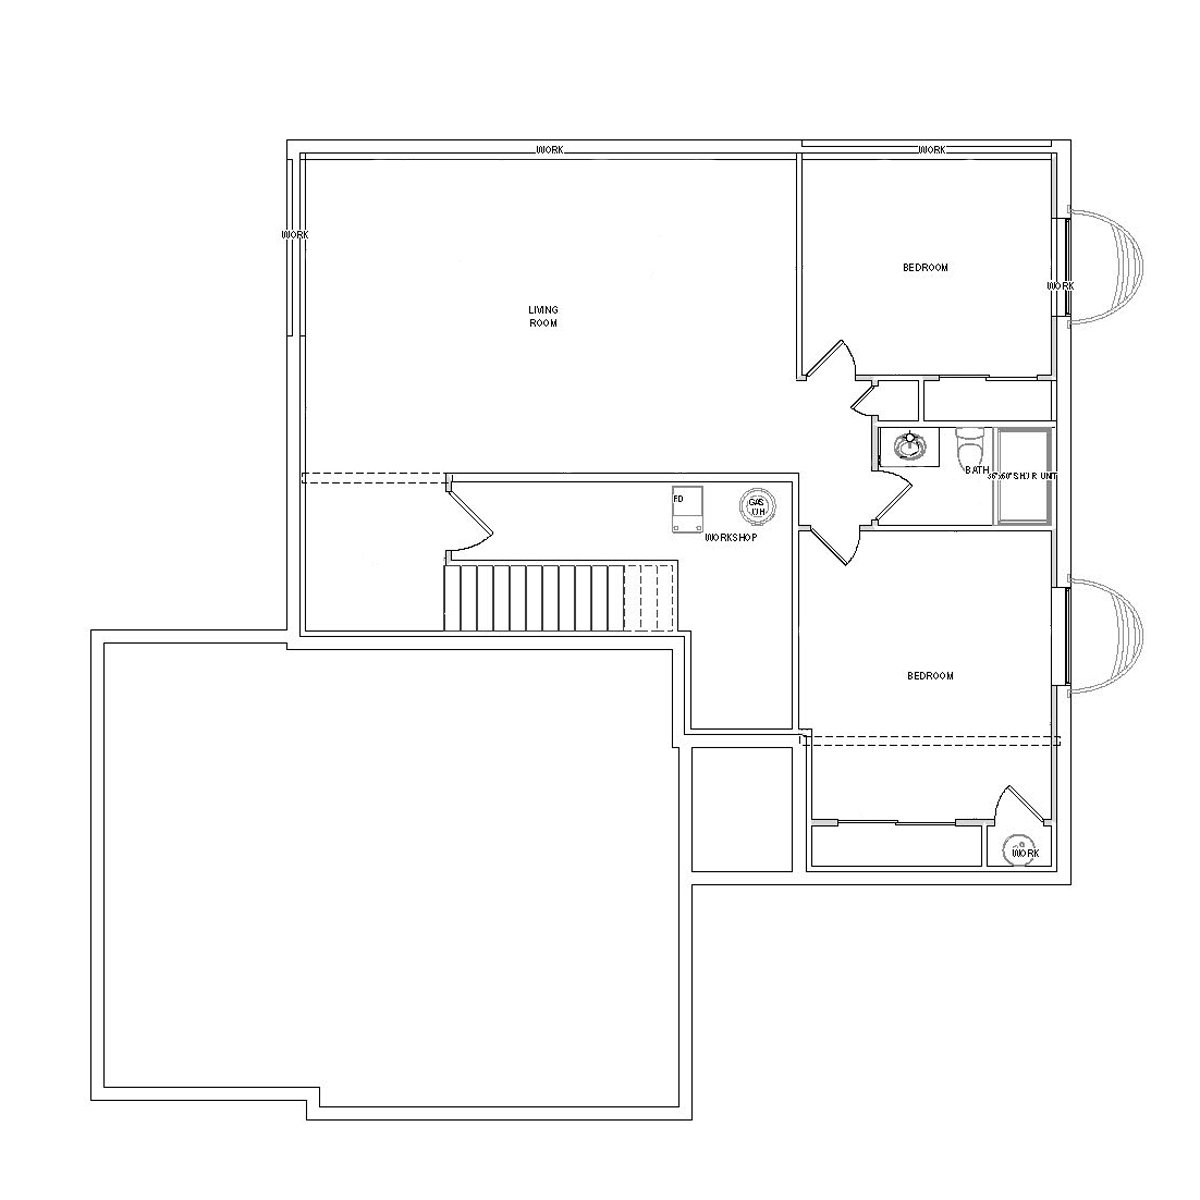
Three bedrooms and two baths on the main floor. The lower-level drawing shows room to grow without changing the street elevation.

Plus an unfinished lower level ready to finish later.

Aspen main-level floor plan drawing
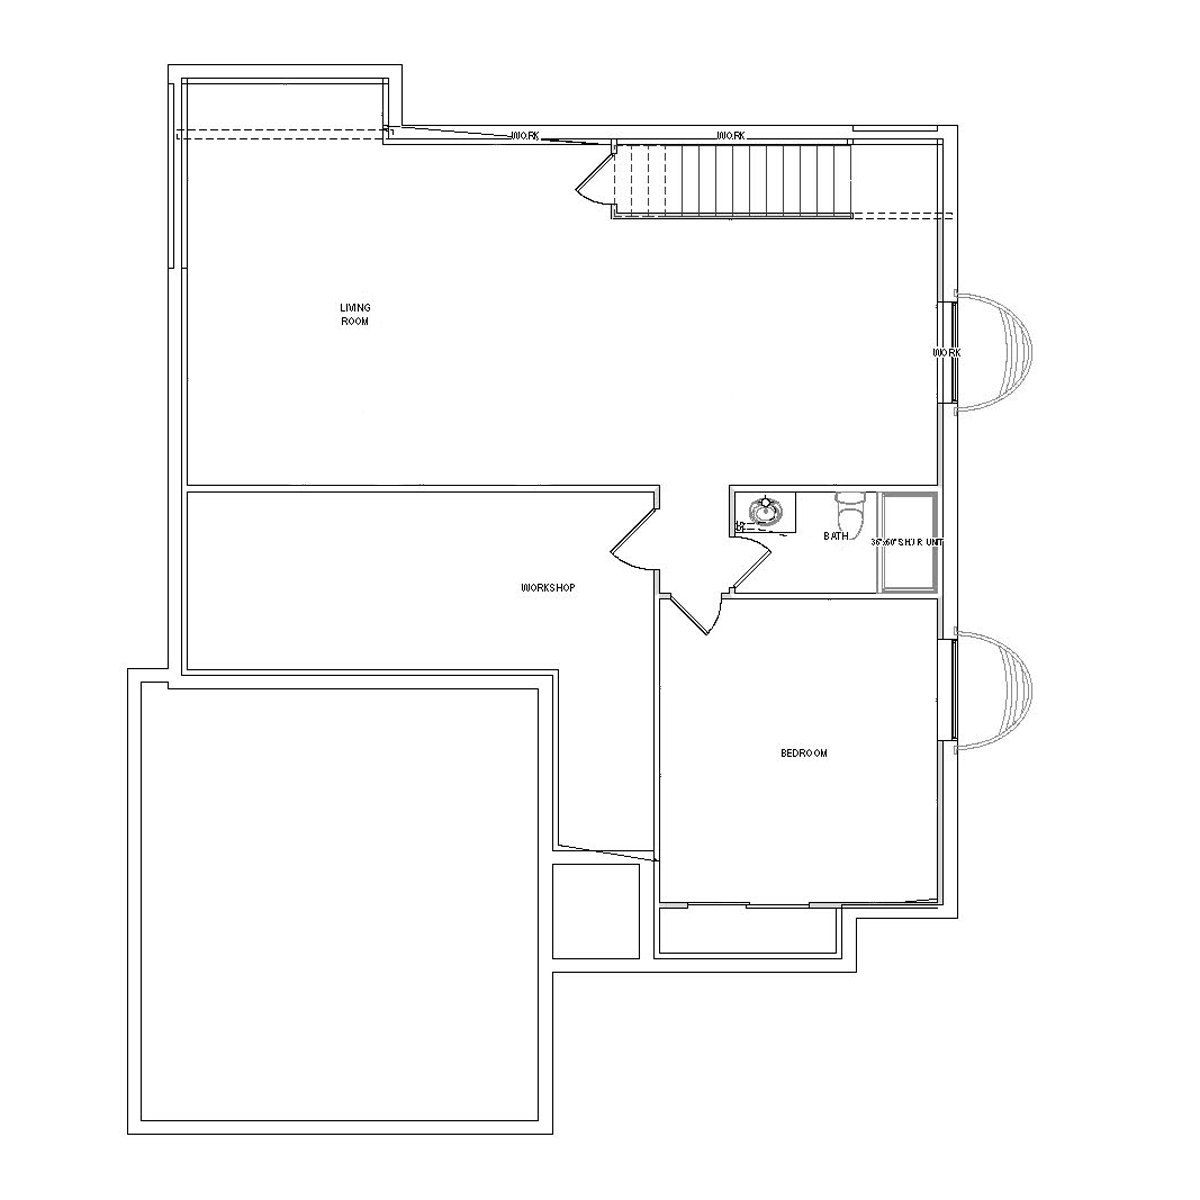
Aspen lower-level floor plan drawing

Design this home Plan details

Rendering of the Cypress Rendering

Cypress

3 bed 2 bath 1,370 sf

A wider three-bedroom ranch. The unfinished lower level is drawn with space for another bedroom, a full bath, and a living room.

Plus an unfinished lower level ready to finish later.

Cypress main-level floor plan drawing
Cypress lower-level floor plan drawing

Design this home Plan details

Rendering of the Easton Rendering

Easton

3 bed 2 bath 1,392 sf

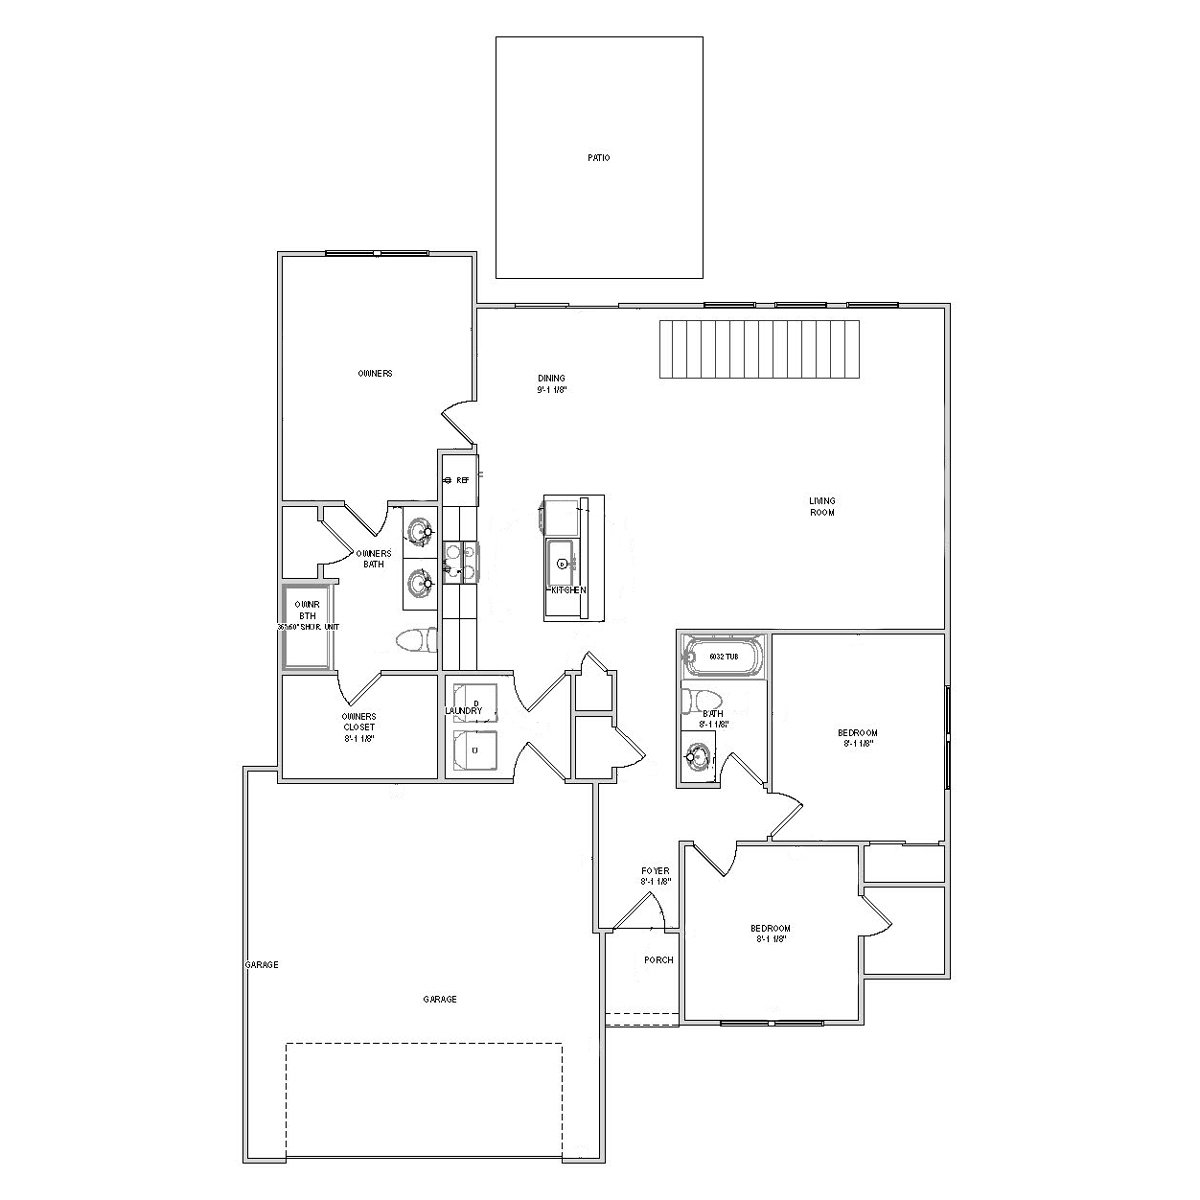
The largest ranch called out for Baltimore Fields. Lot 13 lists an Easton with an unfinished lower level that can take two more bedrooms.

Plus an unfinished lower level ready to finish later.

Easton main-level floor plan drawing

Design this home Plan details

Want something else? See the rest of the Panther catalog and start a custom plan.

Design studio

Design this home.

Walk a plan in three dimensions, change finishes, and see an estimated price with Panther Home Builders' online design studio.

Design this home

Waterloo

Denver Street, Waterloo, Iowa 50702.

This neighborhood is in Waterloo. It is not in Cedar Falls, and it is not Edison Addition — that is a different Panther street on the old Edison School ground. If a map or a listing says Baltimore Fields, it should say Waterloo.

MLS cards for these lots list Irving Elementary, Central Middle, and West High. Confirm current boundaries with the district before you buy. The builder’s office is at 616 Clay Street in Cedar Falls; the houses themselves are here on Denver Street.

  • Denver Street, Waterloo, Iowa 50702
  • Black Hawk County
  • Builder: Panther Home Builders
  • Sister community: Stone Meadows, Waverly

Visit Stone Meadows in Waverly

Incentives

Ask us about Waterloo’s infill grant.

Panther’s Baltimore Fields page says buyers may qualify for the City of Waterloo’s $5,000 infill grant. The city publishes the program. We will not promise that every buyer on Denver Street receives $5,000.

What the city publishes

Waterloo’s housing-incentives page describes an infill grant of $5,000 per unit — $7,500 in targeted neighborhoods — for a new home built on an infill lot. The city partners with the builder or owner through a Development Agreement that City Council approves.

What that means here

Eligibility depends on the lot, the agreement, and current city rules — not on a headline. If you are shopping Baltimore Fields, ask us. We will walk the current language with you instead of guessing.

Tax abatement

The same city page describes tax abatement on new homes in the City Limits Urban Revitalization Area: three years at 100 percent, or a ten-year graduated scale. Confirm with Waterloo Economic Development whether a Denver Street lot qualifies.

Working with Panther

How a house on Denver Street actually gets started.

This site is for the neighborhood. The builder is Panther Home Builders. The process below is a plain-language summary of what they publish — not a copy of their marketing pages.

  1. 1. Tell us which lot and plan you have in mind.

    Call, email, or use the form. Bring a plan name if you have one, or just a budget and a bedroom count. We will point you to an open lot and a first meeting.

  2. 2. Sit down, pick finishes, and lock a number.

    Meet the staff, walk a plan, and talk revisions. You receive a custom quote before you sign a purchase agreement. Panther’s published promise is that the quoted price is the price.

  3. 3. Watch it go up.

    Selections finish just before groundbreaking. After that you get weekly updates, a portal for schedules and change orders, and an invitation to sit in on builder meetings if you want to.

Price guarantee

Panther’s published promise is that the quoted price is the price — no surprise invoices halfway through the job.

Weekly updates

Construction progress, schedules, and change orders stay visible. You can visit the job as often as you like.

10-year warranty

Workmanship the first year, major systems for two, basement and roof leakage for three, and structure for ten. A walk-through is scheduled about 30 days after move-in.

HERS around 50

Panther reports their homes at a HERS Index of about 50. A typical new house scores 100. Lower is more efficient.

Read the full Panther building process

Visit

Walk a lot. Ask about a plan. Bring the quiet questions.

Tell us whether you want a listed lot, a different plan, or just a look at Denver Street. If you would like a tour, leave a few times that work.

319.768.7235

brentdahlstrom@gmail.com

Schedule a tour?