
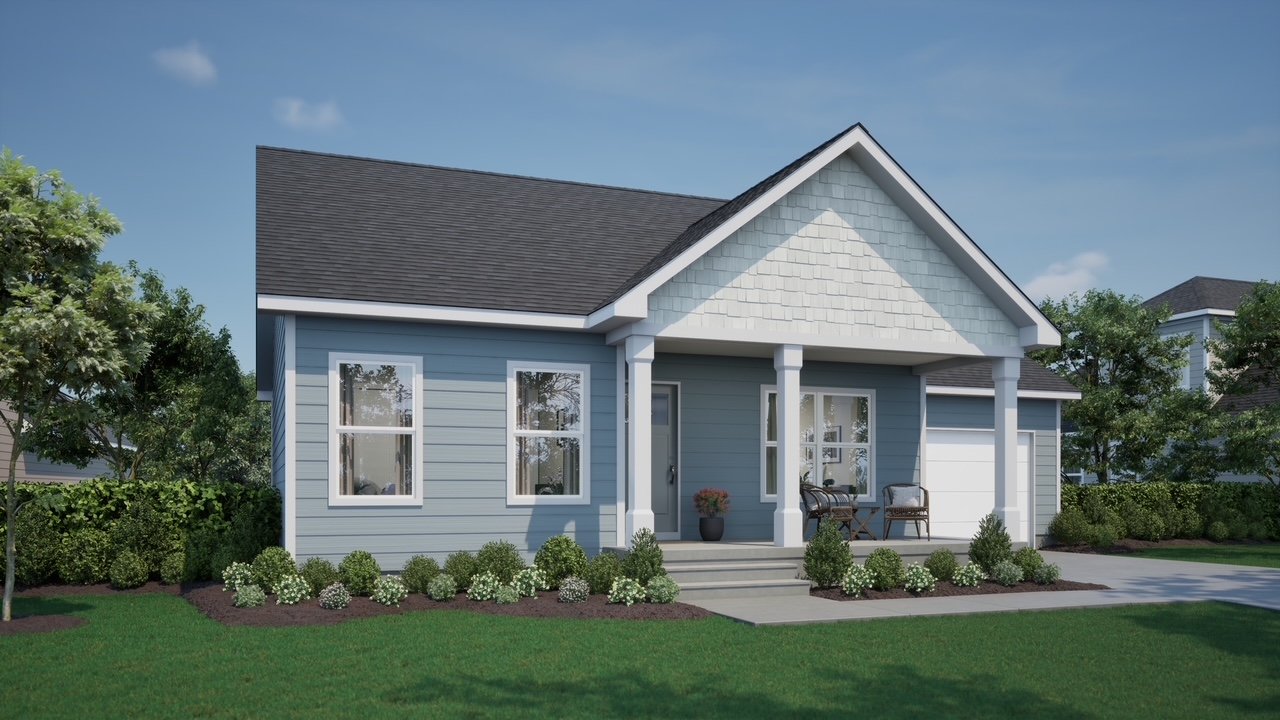
 Rendering
Oakley
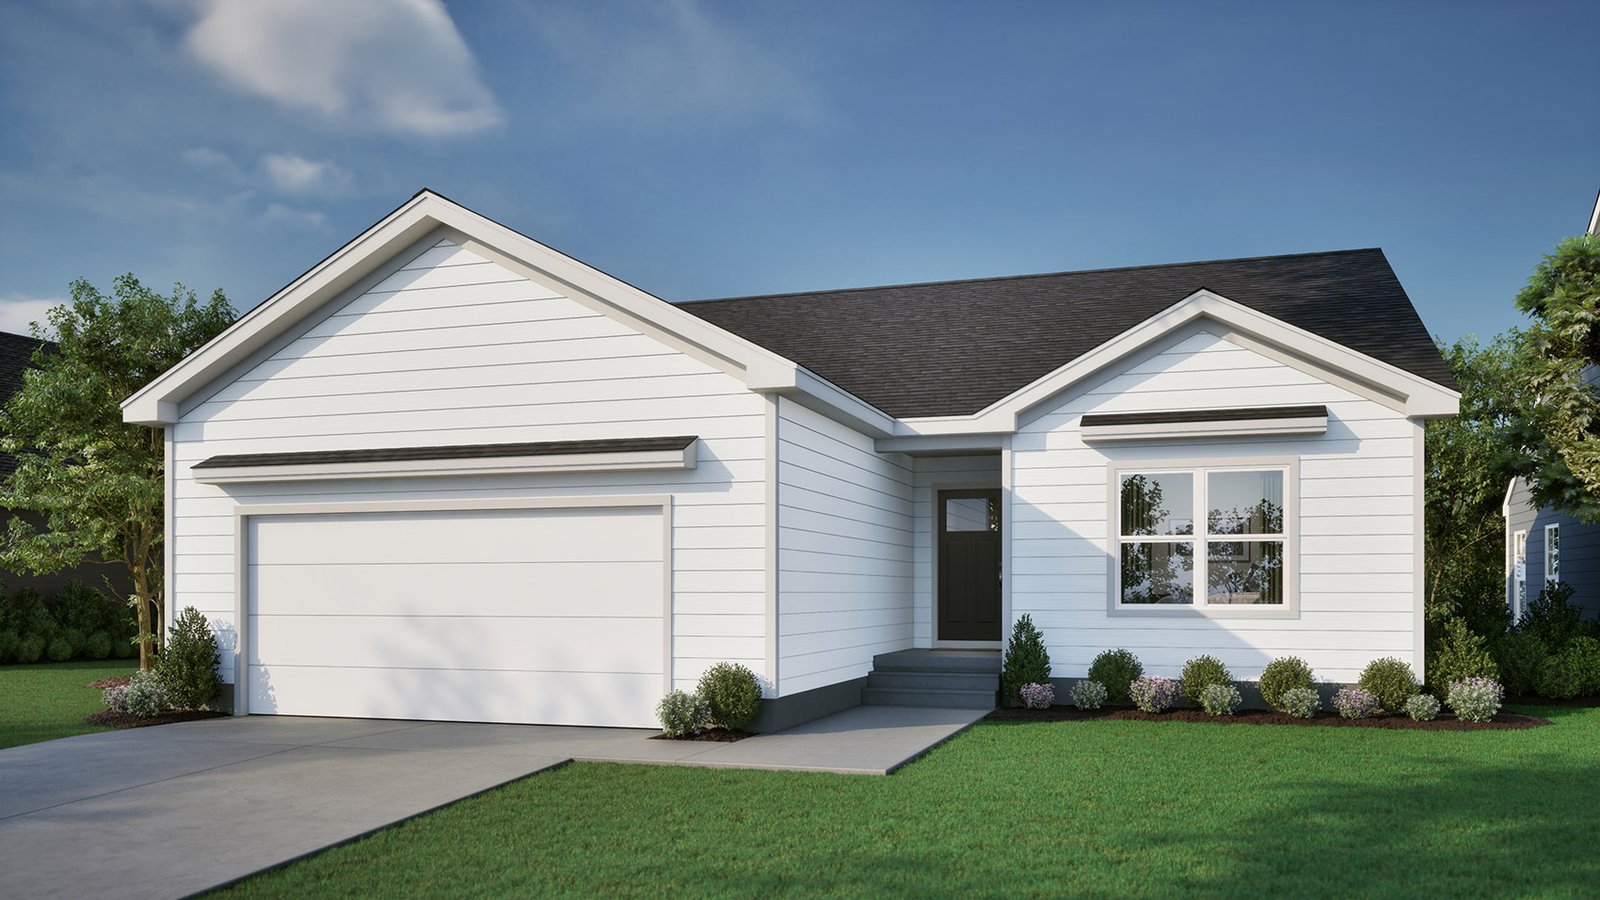
The smallest ranch in this set — two bedrooms, two baths, and an open kitchen-dining-living room that stays easy to live in.
Plus an unfinished lower level ready to finish later.
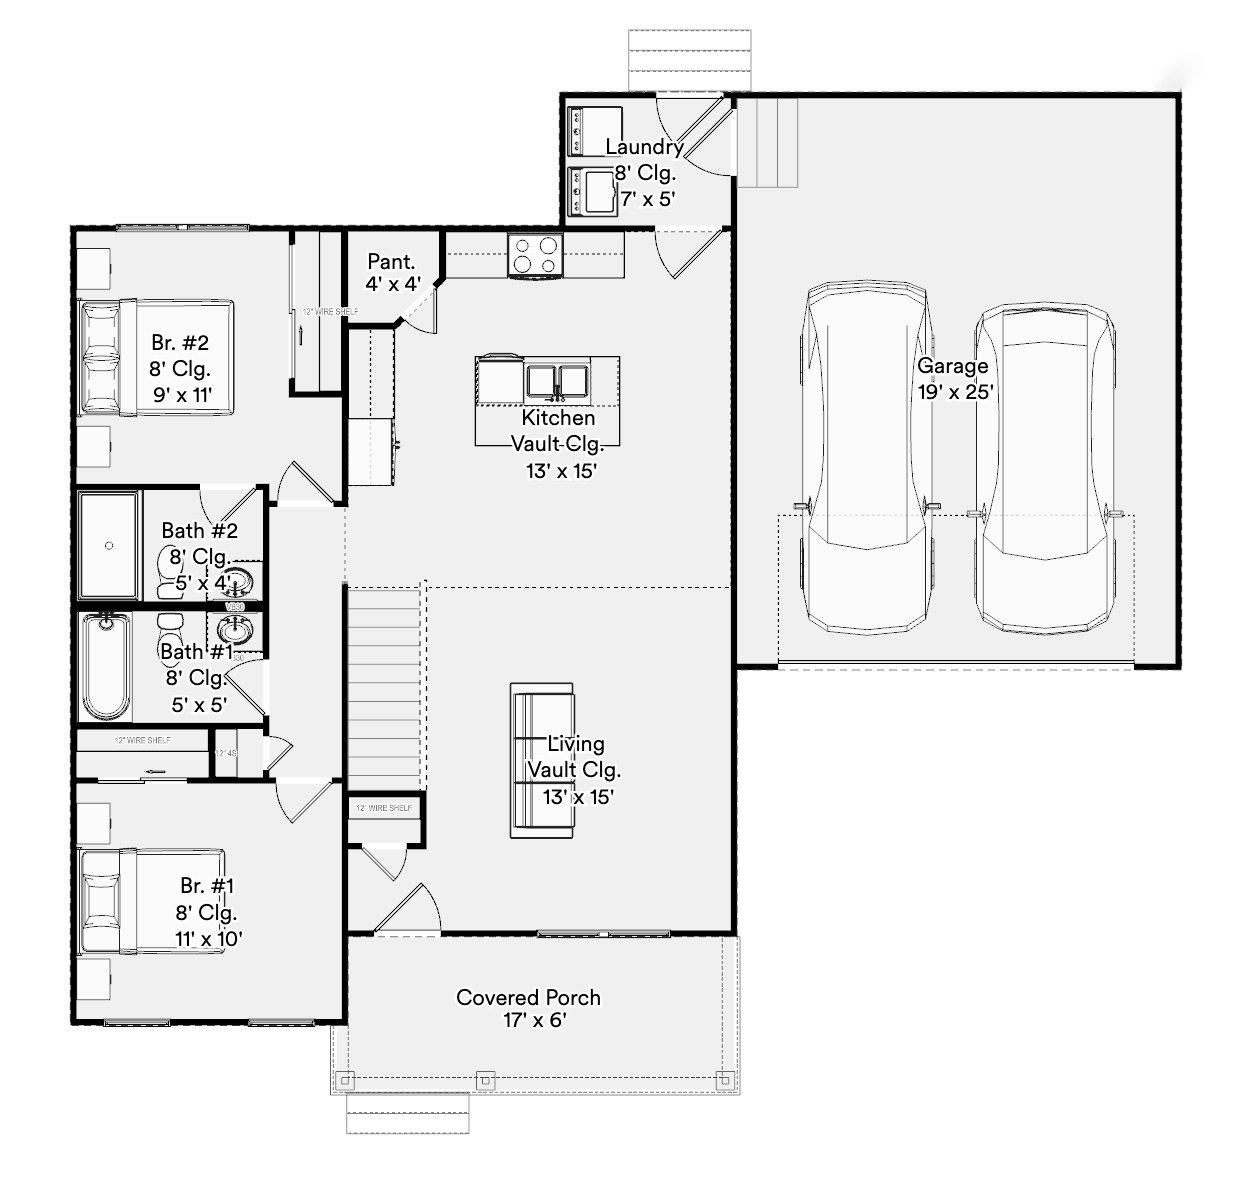
Floor plans
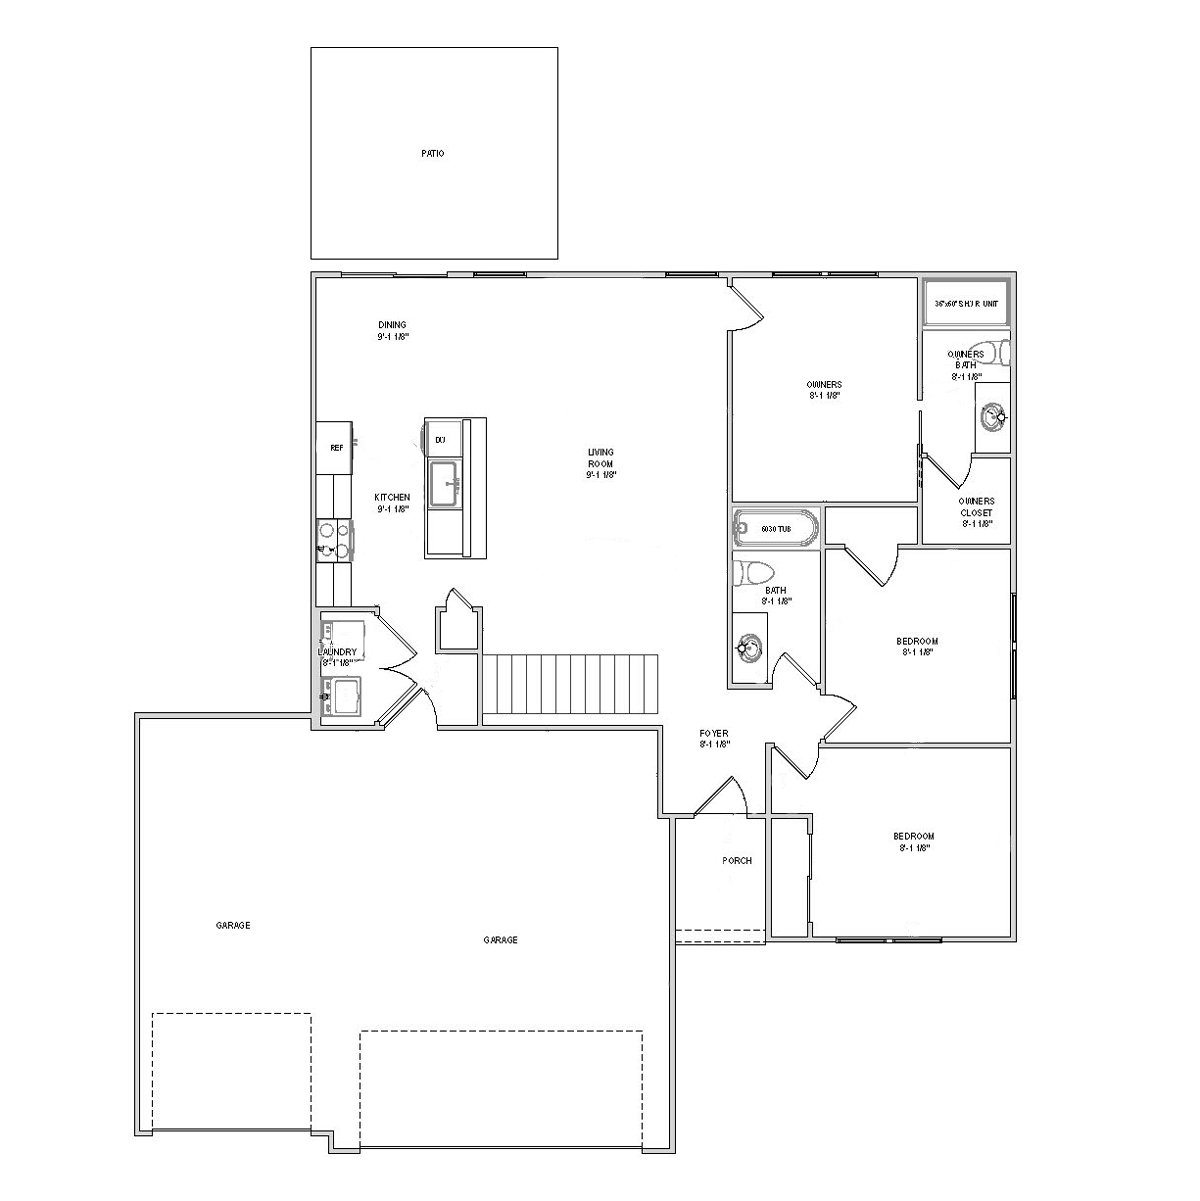
Every plan is a ranch with main-floor living, an attached two-stall garage, and an unfinished lower level you can finish when you are ready.
The collection
Oakley, Lincoln, Aspen, Cypress, and Easton. Catalog sizes run from 1,010 to 1,392 square feet on the main level. Each listing includes an attached two-stall garage and an unfinished lower level.
Rendering
The smallest ranch in this set — two bedrooms, two baths, and an open kitchen-dining-living room that stays easy to live in.
Plus an unfinished lower level ready to finish later.
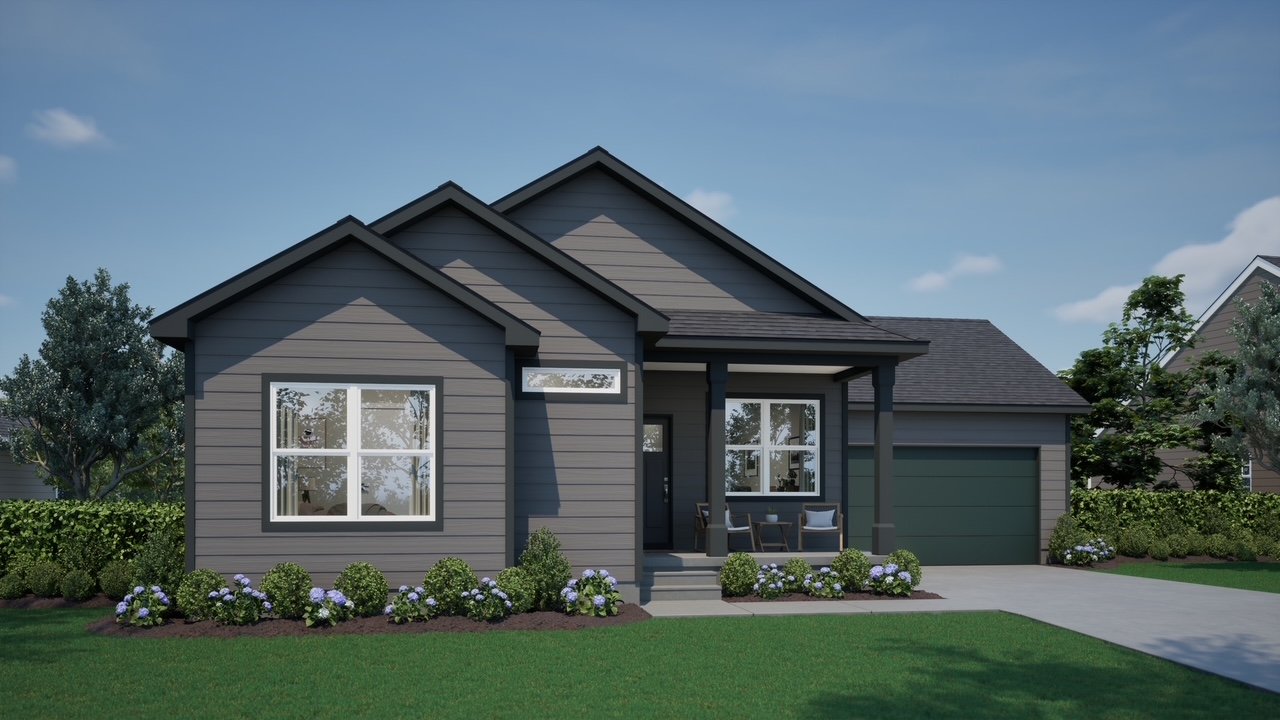 Rendering
A three-bedroom ranch with the living, dining, and kitchen in one room. This is the plan on Lot 6.
Plus an unfinished lower level ready to finish later.
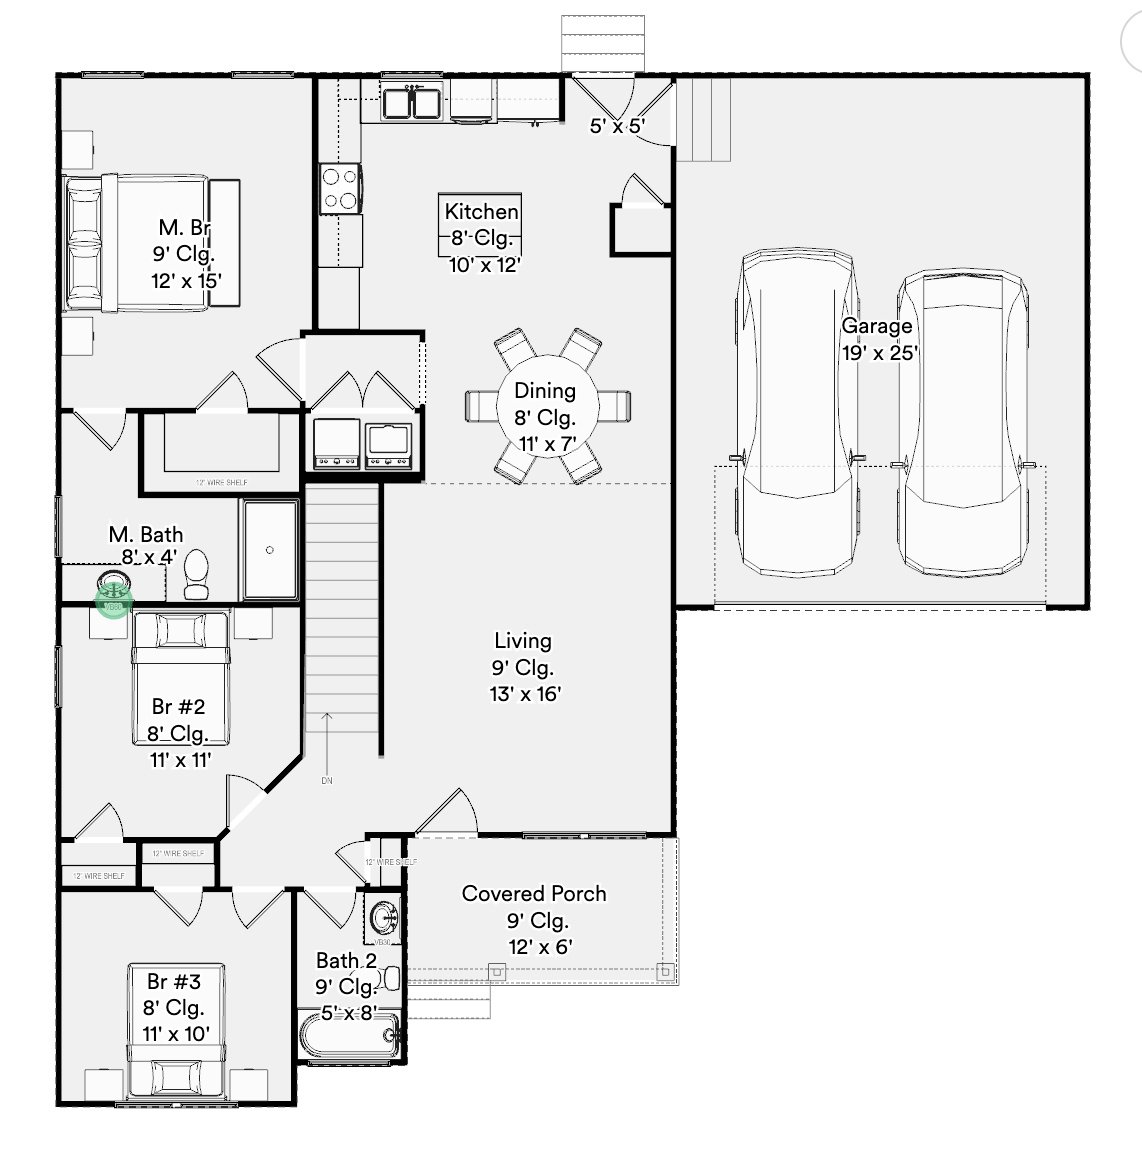
 Rendering
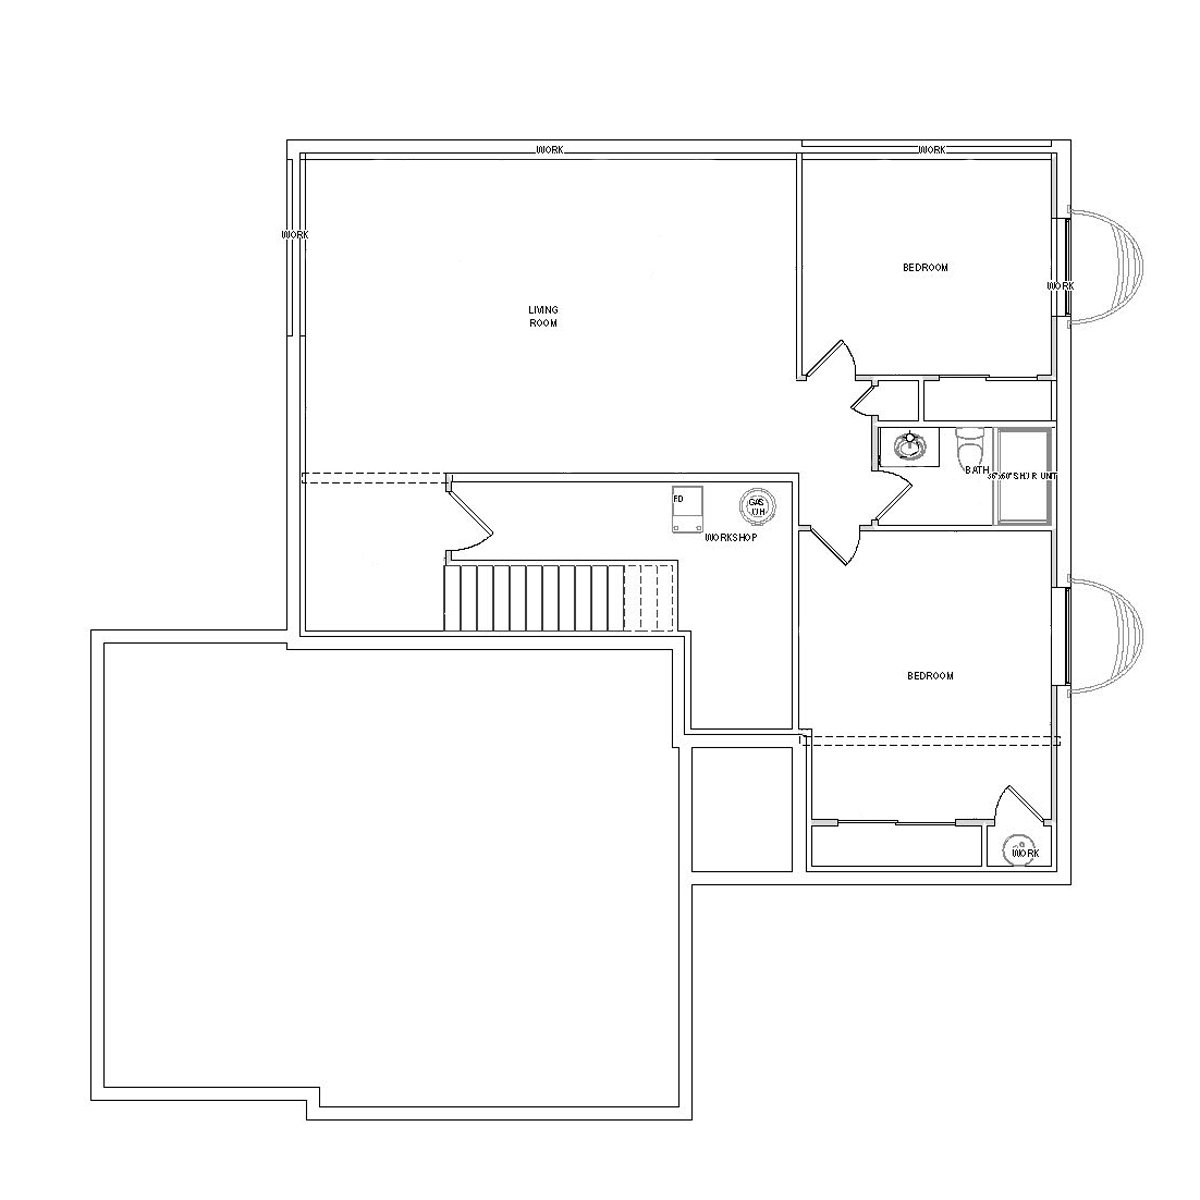
Three bedrooms and two baths on the main floor. The lower-level drawing shows room to grow without changing the street elevation.
Plus an unfinished lower level ready to finish later.
 Rendering
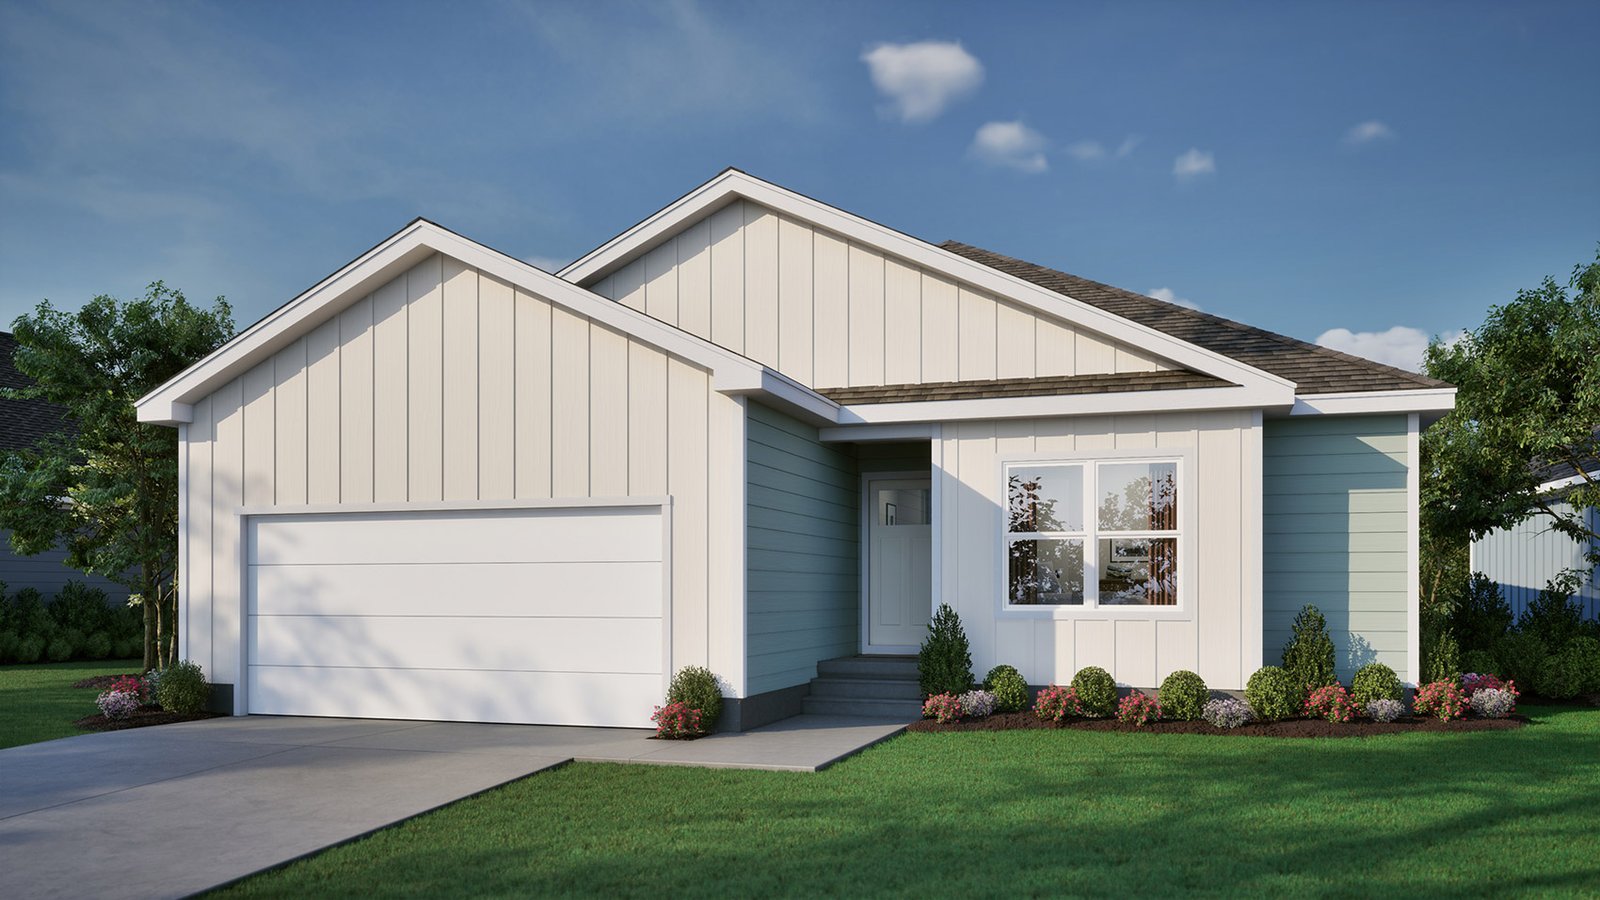
A wider three-bedroom ranch. The unfinished lower level is drawn with space for another bedroom, a full bath, and a living room.
Plus an unfinished lower level ready to finish later.
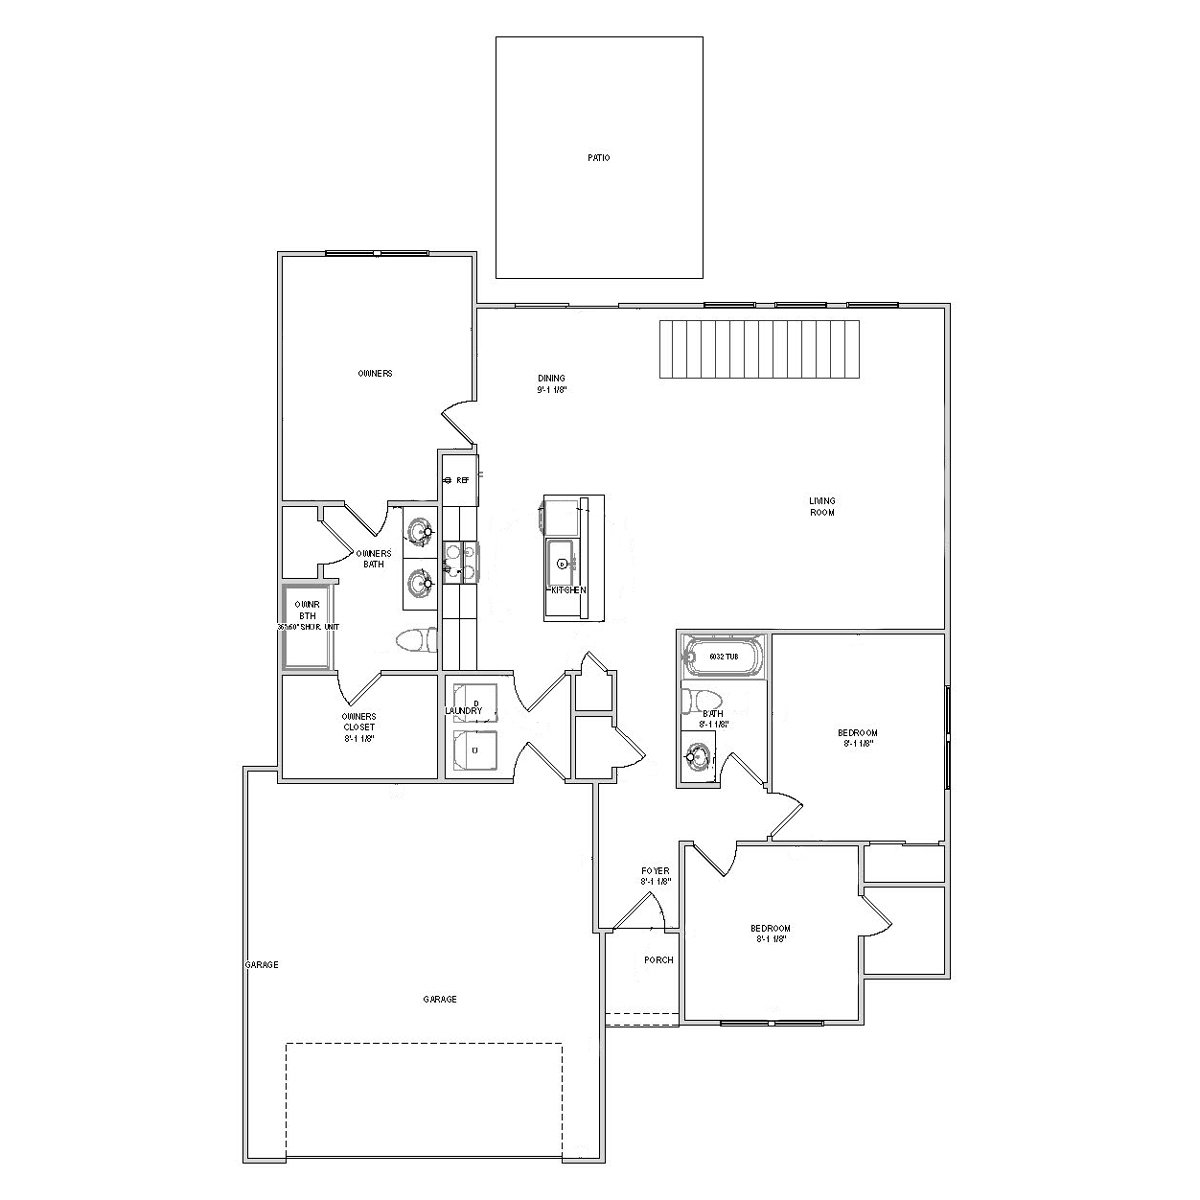
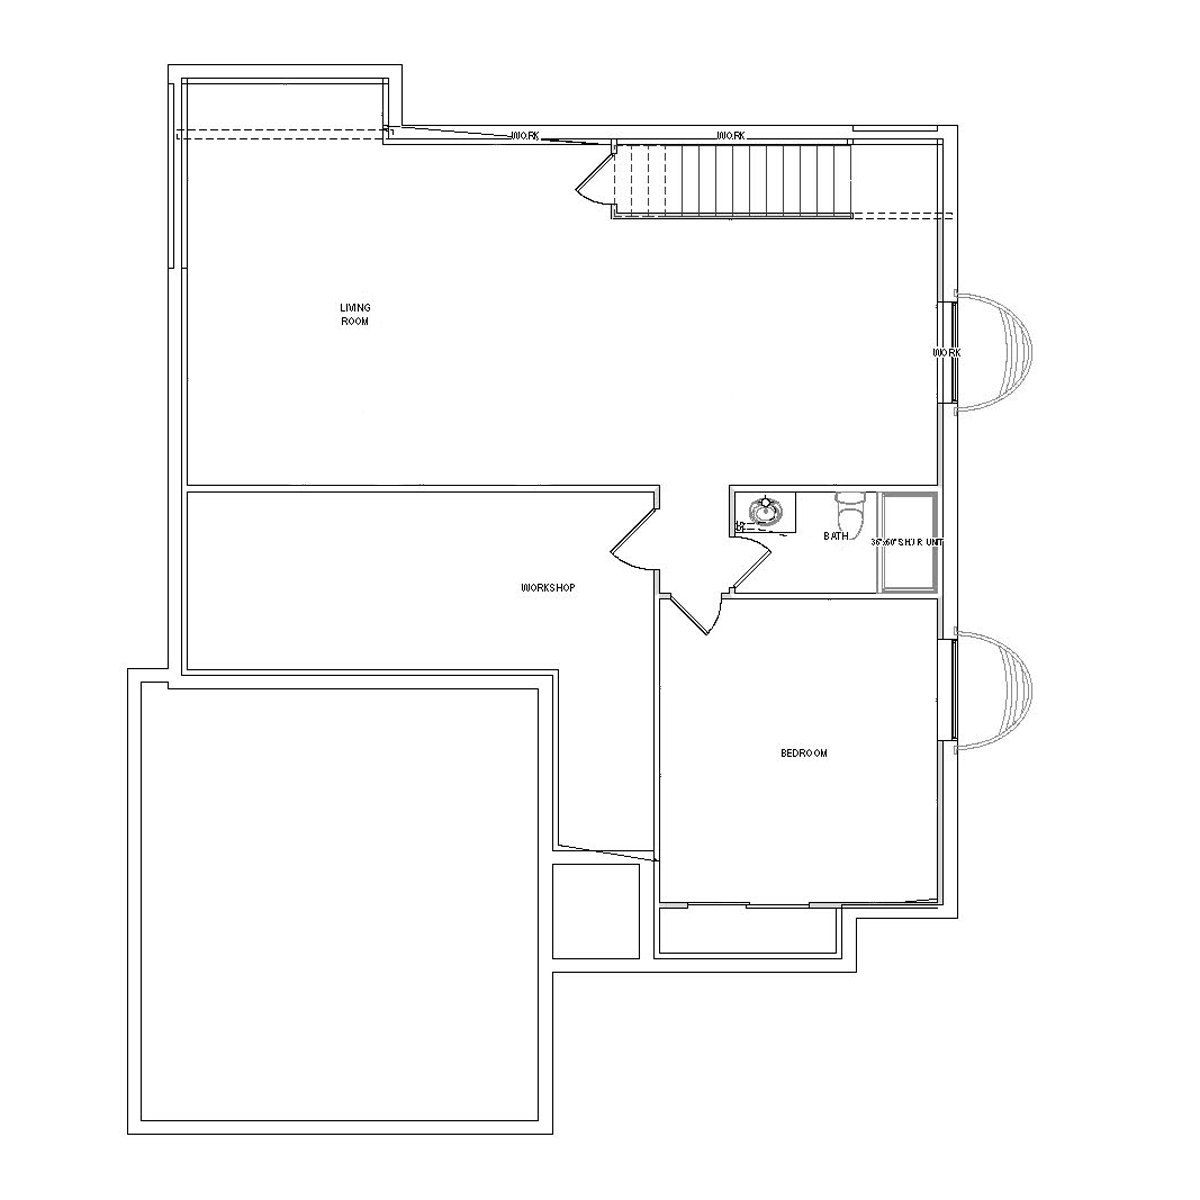
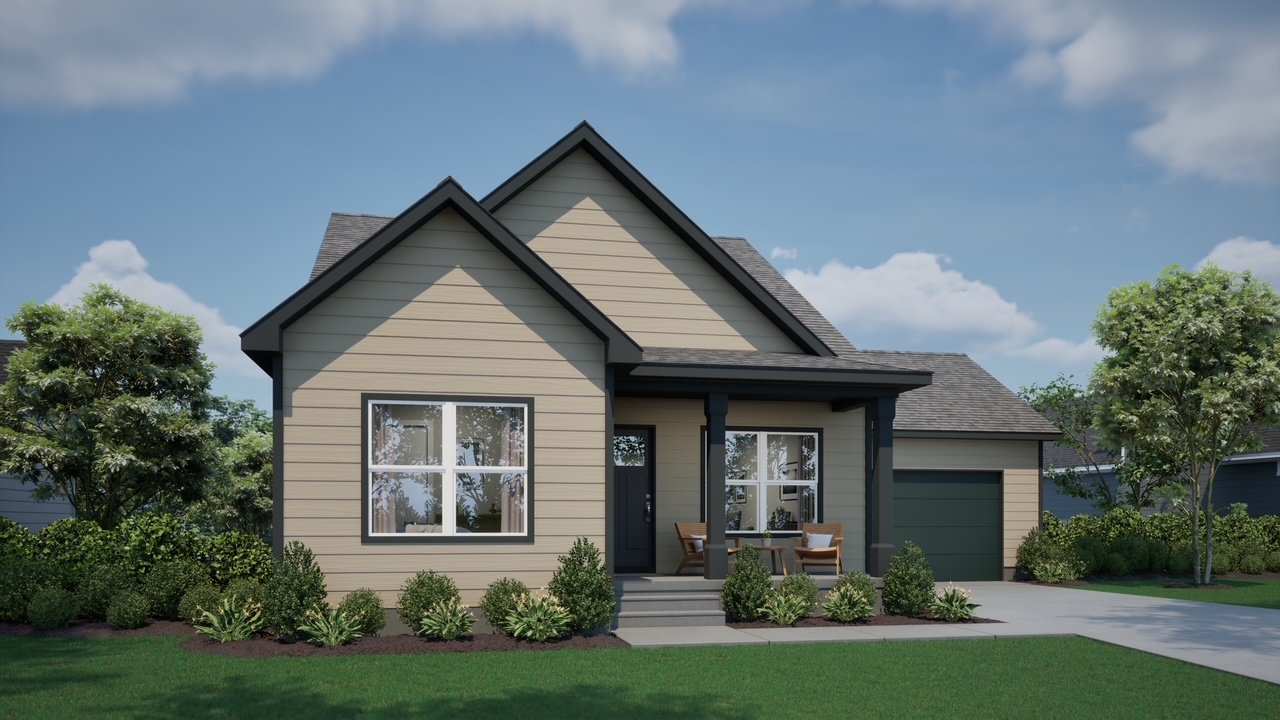 Rendering
The largest ranch called out for Baltimore Fields. Lot 13 lists an Easton with an unfinished lower level that can take two more bedrooms.
Plus an unfinished lower level ready to finish later.
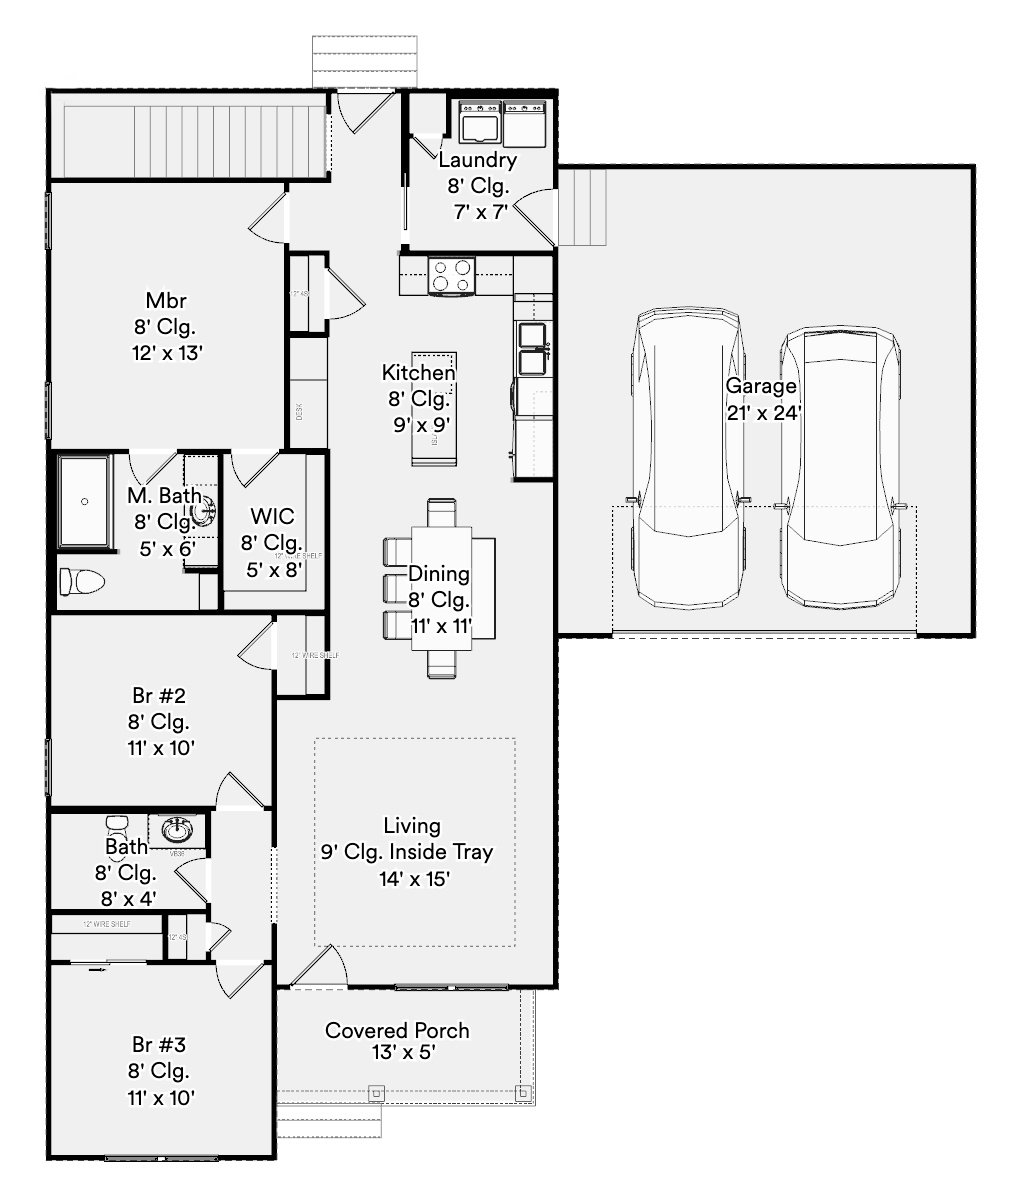
Want something else? See the rest of the Panther catalog and start a custom plan.
Design studio
Walk a plan in three dimensions, change finishes, and see an estimated price with Panther Home Builders' online design studio.